11514 46th Street SE
VIEW PHOTOS
Provided by NWMLS, Listed by Adam E. Cobb, 425-672-1118 at Windermere Real Estate GH LLC
$1,249,000

11514 46th Street SE

4 Beds 4 Baths 3,158 Sq.Ft. 0.97 Acres

Description

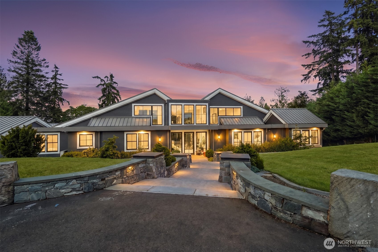
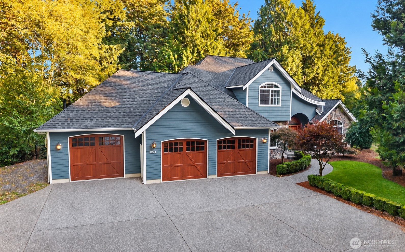
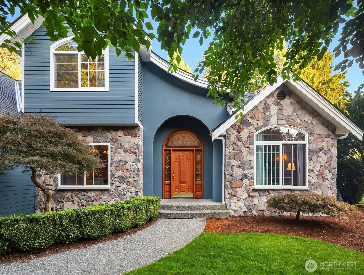
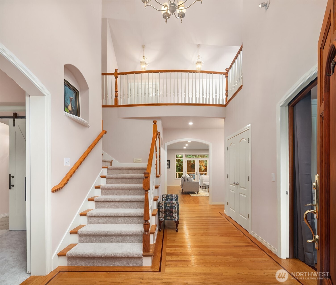
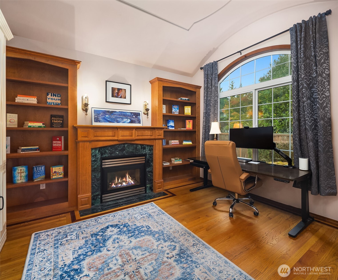
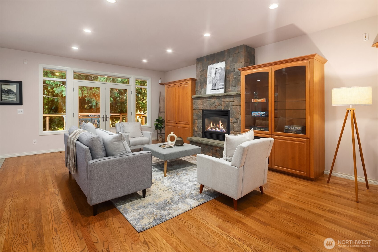
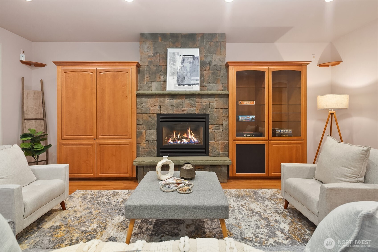
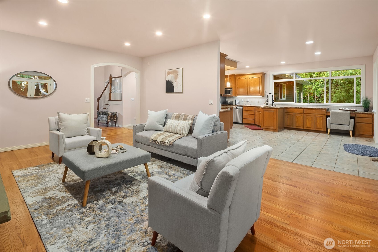
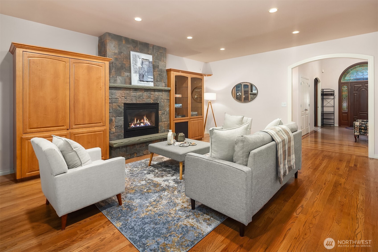
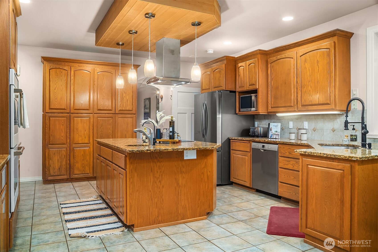
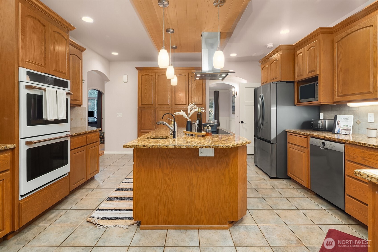
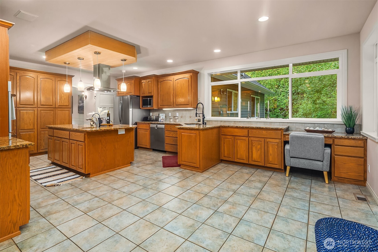
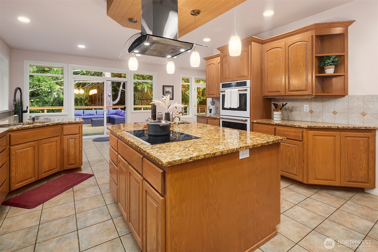
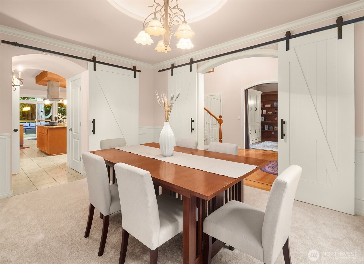
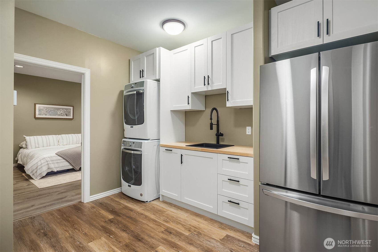
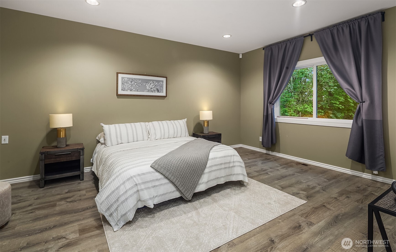
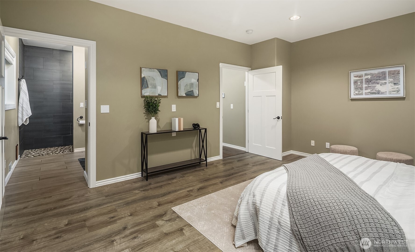
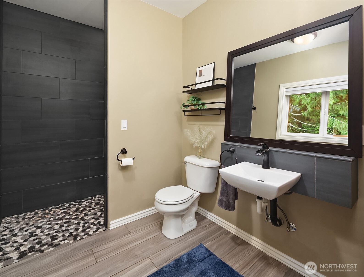
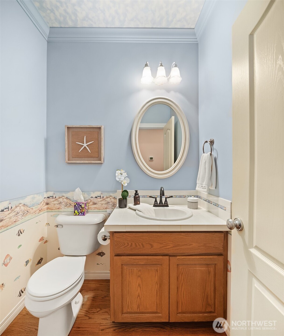
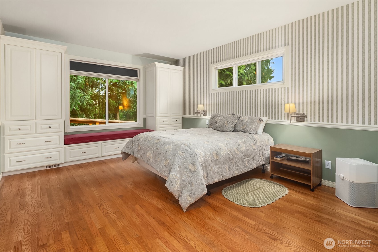
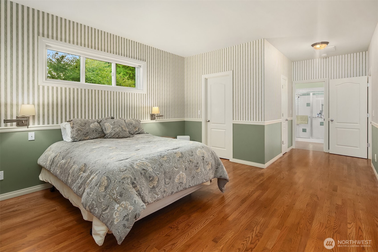
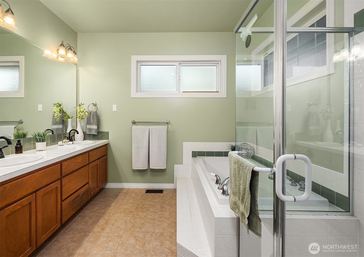
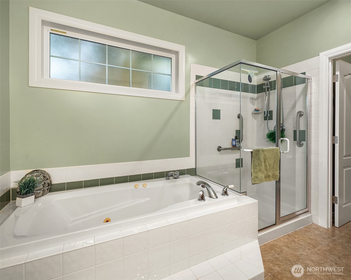
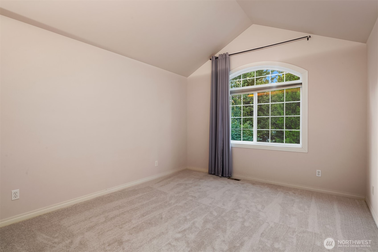
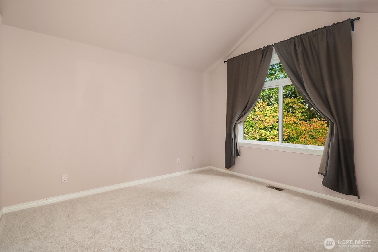
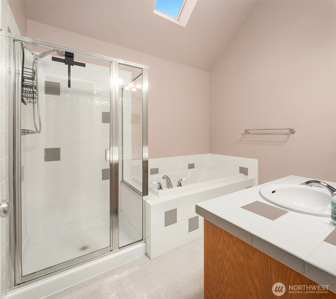
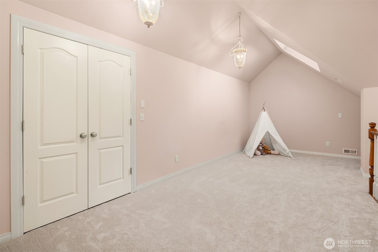
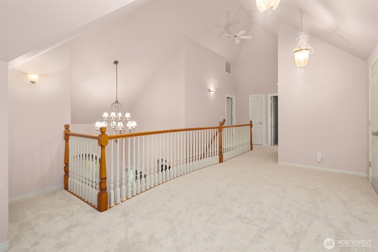
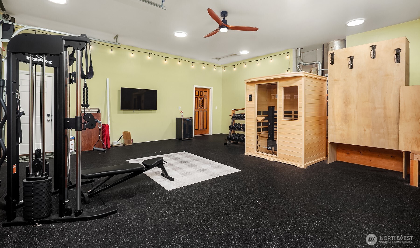
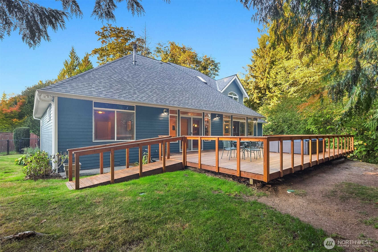
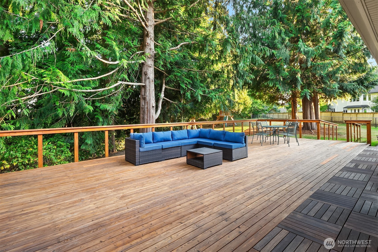
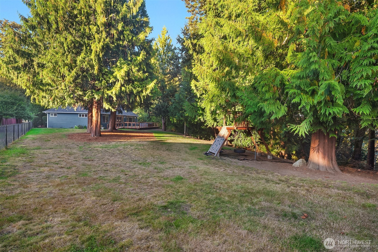
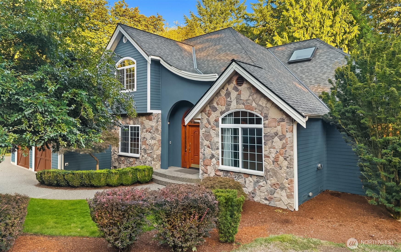
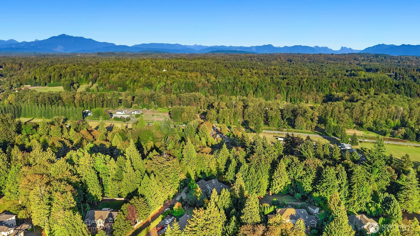
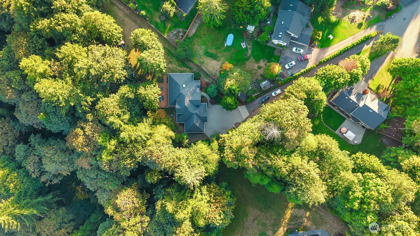
One of Emerald Forest's most private settings! Nestled on a large lot with no neighbors behind and a tranquil greenbelt/forest backdrop, this custom home offers exceptional privacy and seclusion. Distinctive architectural details include rich hardwood floors with inlays, graceful archways, coffered ceilings, and a barrel-roofed den. The expansive chef's kitchen features ample cabinetry and counter space, a granite island with prep sink, two GE Cafe Chef's ovens (2026), and a full-size stainless-steel side-by-side refrigerator. The main-floor primary suite offers custom built-ins and a window seat plus a half bath, while a second main-floor bedroom with ensuite 3/4 bath provides flexibility for guests, multigenerational living, or a home office. Family room with AC and gas fireplace creates a welcoming gathering space, with two additional gas fireplaces throughout. Wellness and recreation spaces include a dedicated gym and sauna, plus dedicated circuits for the sauna and cold plunge. The 3-car garage features a third bay with its own electrical panel and gas plumbing. Recent 2026 updates include interior and exterior paint, carpeting, and a new laundry room. 720 sq. ft. cedar deck, installed in 2018, extends outdoor living into the peaceful surroundings, while a new roof was installed in 2023. Whole-house water filtration with reverse-osmosis drinking water adds convenience. A rare opportunity to enjoy privacy, craftsmanship, and resort-like amenities in Emerald Forest.

Share Property

Location

11514 46th Street SE, Snohomish, WA 98290

Status

For Sale
11514 46th Street SE
See all photos
Provided by NWMLS, Listed by Adam E. Cobb, 425-672-1118 at Windermere Real Estate GH LLC
image

Schedule a Showing

We would love to show you our beautiful property. Please select your preferred date and time below. An agent will be in touch shortly to confirm your appointment.

Schedule a Showing

We would love to show you our beautiful property. Please select your preferred date and time below. An agent will be in touch shortly to confirm your appointment.

Thank you for your interest in 11514 46th Street SE, Snohomish, WA 98290. We are reviewing your request and will be in touch shortly!
Adam Cobb

Adam Cobb

TITLE

Luxury Advisor | Real Estate Broker

Property Amenities

Interior
Fireplace Gas
Appliances Dishwasher, Disposal, Double Oven, Dryer, Microwave, Refrigerator, Washer
Flooring Ceramic Tile, Hardwood, Vinyl, Carpet
Total Bedrooms: 4
Half Bathrooms: 1
Three-Quarter Bathrooms: 1
Full Bathrooms: 2
Other Interior Features Bath Off Primary, Built-In Vacuum, Ceiling Fan(s), Dbl Pane/Storm Window, Dining Room, Fireplace, French Doors, Security System, Skylight(s), Vaulted Ceiling(s), Walk-In Closet(s), Water Heater, Wet Bar, Wired for Generator
Area & Lot
Total area 3,158 Sq.Ft.
Lot Area 0.97 Acres
Living area 3,158 Sq.Ft.
MLS® ID 2576902
Year Built 1999
School District Snohomish
High School Snohomish High
Middle School Centennial Mid
Elementary School Cascade View Elem
View Description Territorial
Type Residential
Status For Sale
Exterior
Stories 2
Air conditioning Ductless, Heat Pump
Heat type Ductless, Forced Air, Heat Pump
Water Source Public
Security Features Partially Fenced, Security System
Sewer Septic Tank
Other Exterior Features Cement Planked, Stone
Parking Attached Garage
Lot Features Cul-De-Sac, Dead End Street, Paved, Secluded
Roof Composition
Finance
Sales Price $1,249,000
HOA Fees $50 monthly
Real Estate Tax $11,571 yearly

Mortgage Calculator

Estimate your monthly mortgage payment, including the principal and interest, property taxes, and HOA. Adjust the values to generate a more accurate rate.

All estimates are provided for informational purposes only. Actual amounts may vary.
$0,000 Your Payment 20 15 65
$0,000 Your Payment

Work With Us

With an unwavering commitment to client satisfaction, Adam's approach is both approachable and highly responsive, earning praise for his ability to exceed expectations. Let Adam Cobb and his team guide you through a seamless real estate experience. With us, your goals are always our priority, and our expertise is your advantage.