13032 SE 19th Court
13032 SE 19th Court
13032 SE 19th Court
13032 SE 19th Court
13032 SE 19th Court
13032 SE 19th Court
13032 SE 19th Court
13032 SE 19th Court
13032 SE 19th Court
13032 SE 19th Court
13032 SE 19th Court
13032 SE 19th Court
13032 SE 19th Court
13032 SE 19th Court
13032 SE 19th Court
13032 SE 19th Court
13032 SE 19th Court
13032 SE 19th Court
13032 SE 19th Court
13032 SE 19th Court
13032 SE 19th Court
13032 SE 19th Court
13032 SE 19th Court
VIEW PHOTOS
Provided by NWMLS, Listed by Windermere Real Estate GH LLC
$1,998,999

13032 SE 19th Court

4 Beds 4 Baths 2,956 Sq.Ft. 4,336 Sq.Ft.

Description

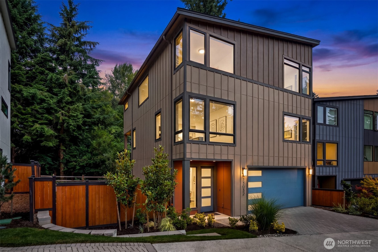
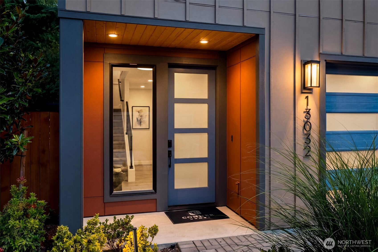
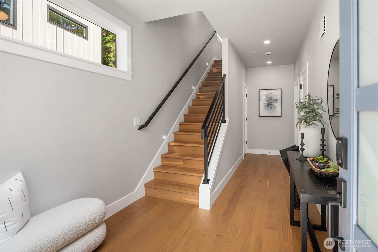
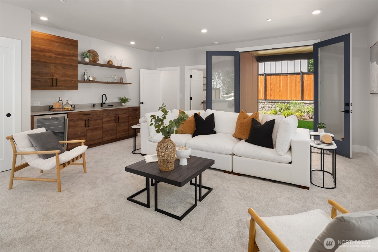
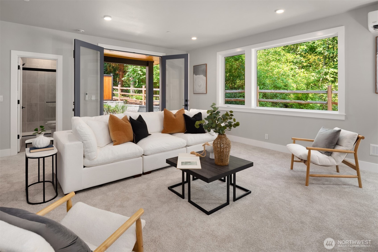
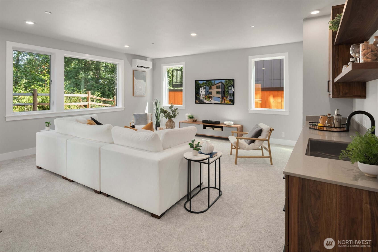
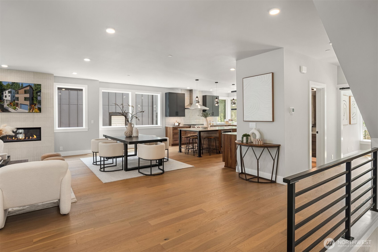
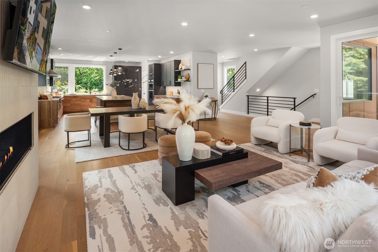
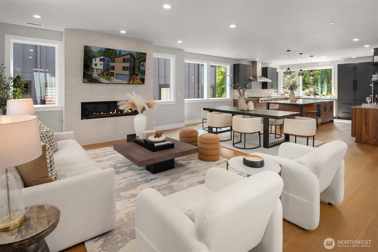
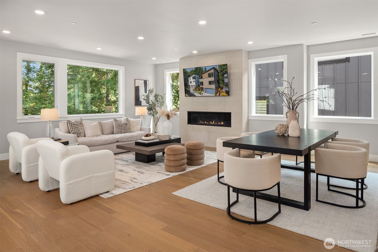
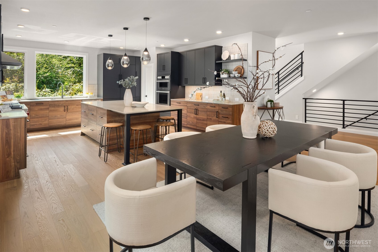
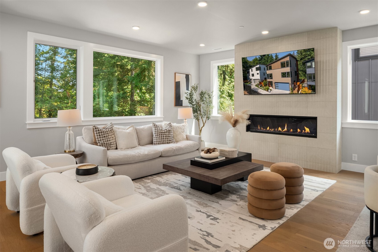
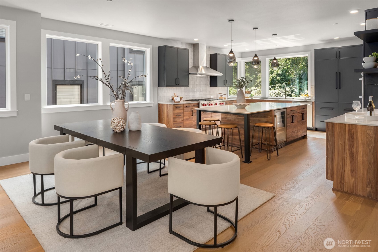
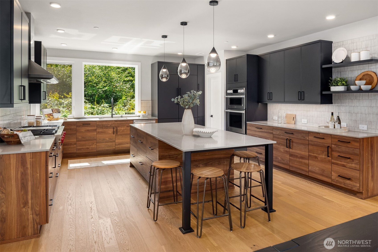
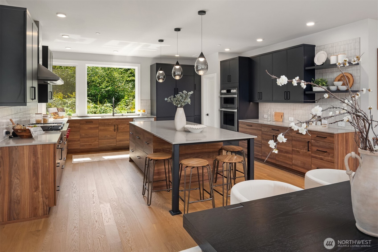
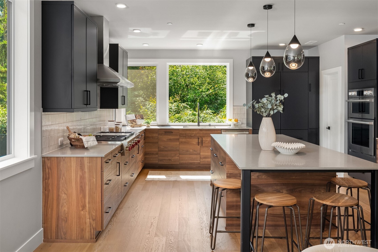
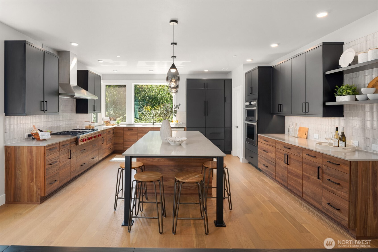
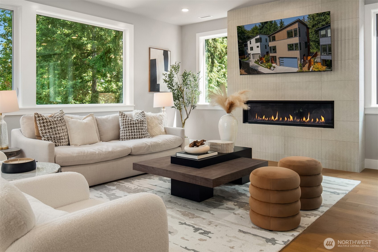
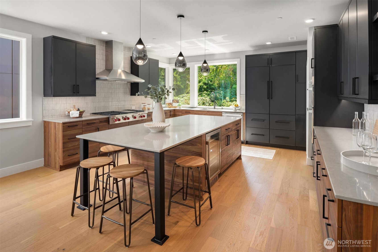
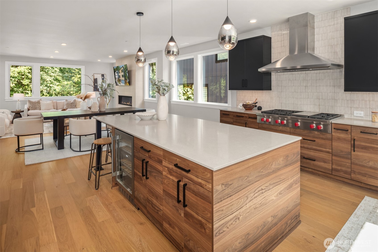
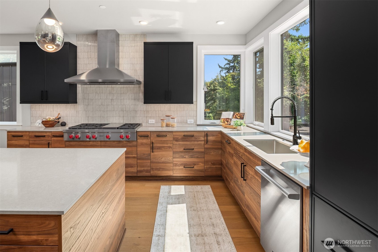
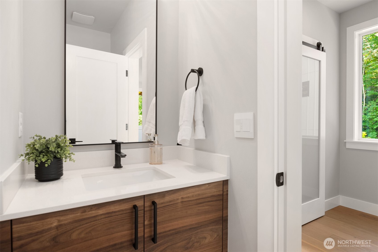
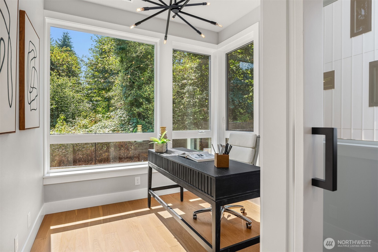
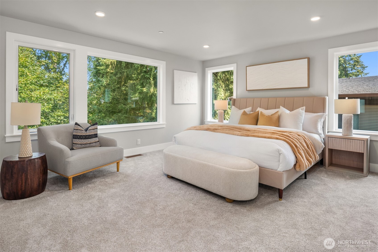
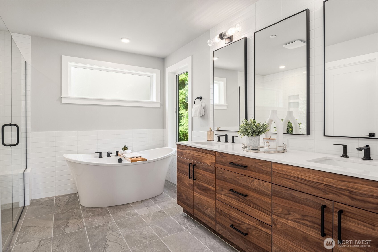
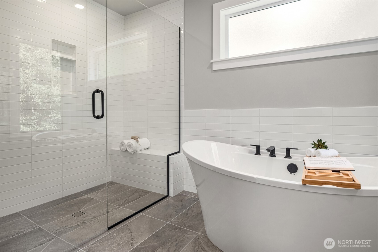
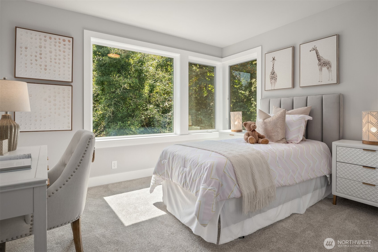
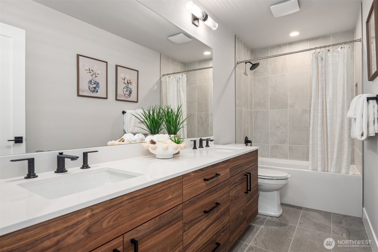
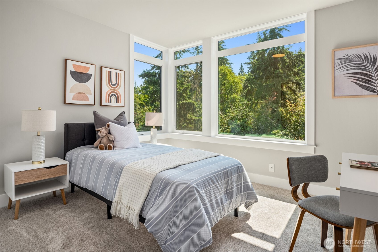
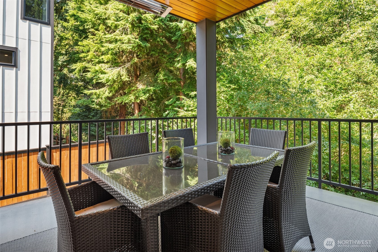
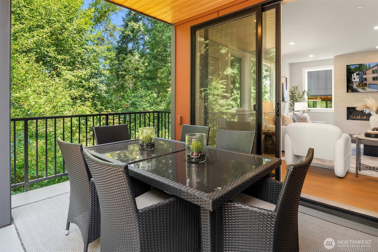
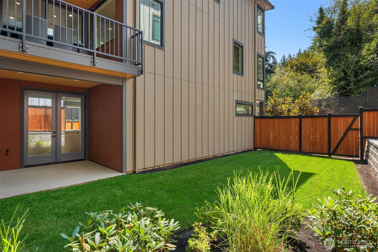
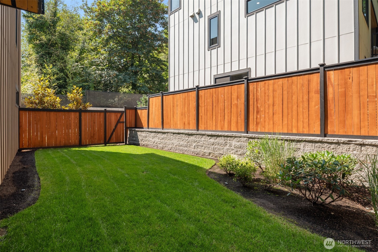
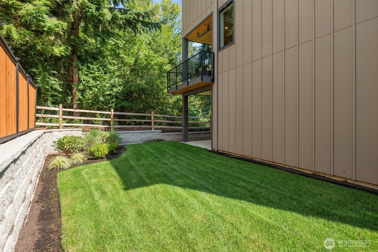
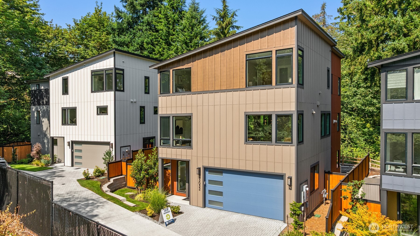
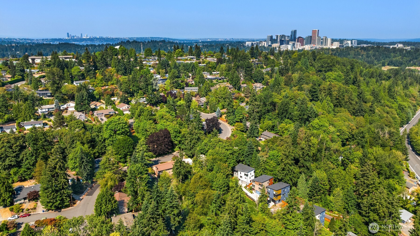
Welcome to Richards Ridge, where Modern Luxury Meets Woodland Privacy. Tucked in a private, tree-lined enclave minutes from Factoria and downtown Bellevue, Richards Ridge offers the perfect balance of woodland serenity and urban convenience. These move-in-ready homes are designed for modern flexibility, featuring a private lower-level retreat ideal for guests, remote work, or multigenerational living. The main level is crafted for entertaining, boasting expansive windows, a dramatic tiled fireplace, a gourmet kitchen with premium Wolf & SKS appliances, and a covered, heated deck surrounded by greenery. Upstairs, the primary suite serves as a tranquil sanctuary with treetop views, a freestanding soaking tub, and heated floors. Located within award-wining Bellevue School District. Rare privacy, premium finishes, and convenient Bellevue living--only a limited number of homes remain.

Share Property

Location

13032 SE 19th Court, Bellevue, WA 98005

Status

For Sale
13032 SE 19th Court
13032 SE 19th Court
13032 SE 19th Court
13032 SE 19th Court
13032 SE 19th Court
13032 SE 19th Court
13032 SE 19th Court
13032 SE 19th Court
13032 SE 19th Court
13032 SE 19th Court
13032 SE 19th Court
13032 SE 19th Court
13032 SE 19th Court
13032 SE 19th Court
13032 SE 19th Court
13032 SE 19th Court
13032 SE 19th Court
13032 SE 19th Court
13032 SE 19th Court
13032 SE 19th Court
13032 SE 19th Court
13032 SE 19th Court
13032 SE 19th Court
13032 SE 19th Court
13032 SE 19th Court
13032 SE 19th Court
13032 SE 19th Court
13032 SE 19th Court
13032 SE 19th Court
13032 SE 19th Court
13032 SE 19th Court
13032 SE 19th Court
13032 SE 19th Court
13032 SE 19th Court
13032 SE 19th Court
13032 SE 19th Court
13032 SE 19th Court
13032 SE 19th Court
13032 SE 19th Court
13032 SE 19th Court
13032 SE 19th Court
13032 SE 19th Court
13032 SE 19th Court
13032 SE 19th Court
13032 SE 19th Court
13032 SE 19th Court
13032 SE 19th Court
13032 SE 19th Court
13032 SE 19th Court
13032 SE 19th Court
13032 SE 19th Court
13032 SE 19th Court
13032 SE 19th Court
13032 SE 19th Court
13032 SE 19th Court
13032 SE 19th Court
13032 SE 19th Court
13032 SE 19th Court
13032 SE 19th Court
13032 SE 19th Court
13032 SE 19th Court
13032 SE 19th Court
13032 SE 19th Court
13032 SE 19th Court
13032 SE 19th Court
13032 SE 19th Court
13032 SE 19th Court
13032 SE 19th Court
13032 SE 19th Court
See all photos
Provided by NWMLS, Listed by Windermere Real Estate GH LLC
image

Schedule a Showing

We would love to show you our beautiful property. Please select your preferred date and time below. An agent will be in touch shortly to confirm your appointment.

Schedule a Showing

We would love to show you our beautiful property. Please select your preferred date and time below. An agent will be in touch shortly to confirm your appointment.

Thank you for your interest in 13032 SE 19th Court, Bellevue, WA 98005. We are reviewing your request and will be in touch shortly!
Adam Cobb

Adam Cobb

TITLE

Luxury Advisor | Real Estate Broker

Property Amenities

Interior
Fireplace Gas
Appliances Dishwasher, Disposal, Double Oven, Microwave, Refrigerator, See Remarks, Stove(s)/Range(s)
Flooring Ceramic Tile, Engineered Hardwood, Carpet
Total Bedrooms: 4
Half Bathrooms: 1
Three-Quarter Bathrooms: 1
Full Bathrooms: 2
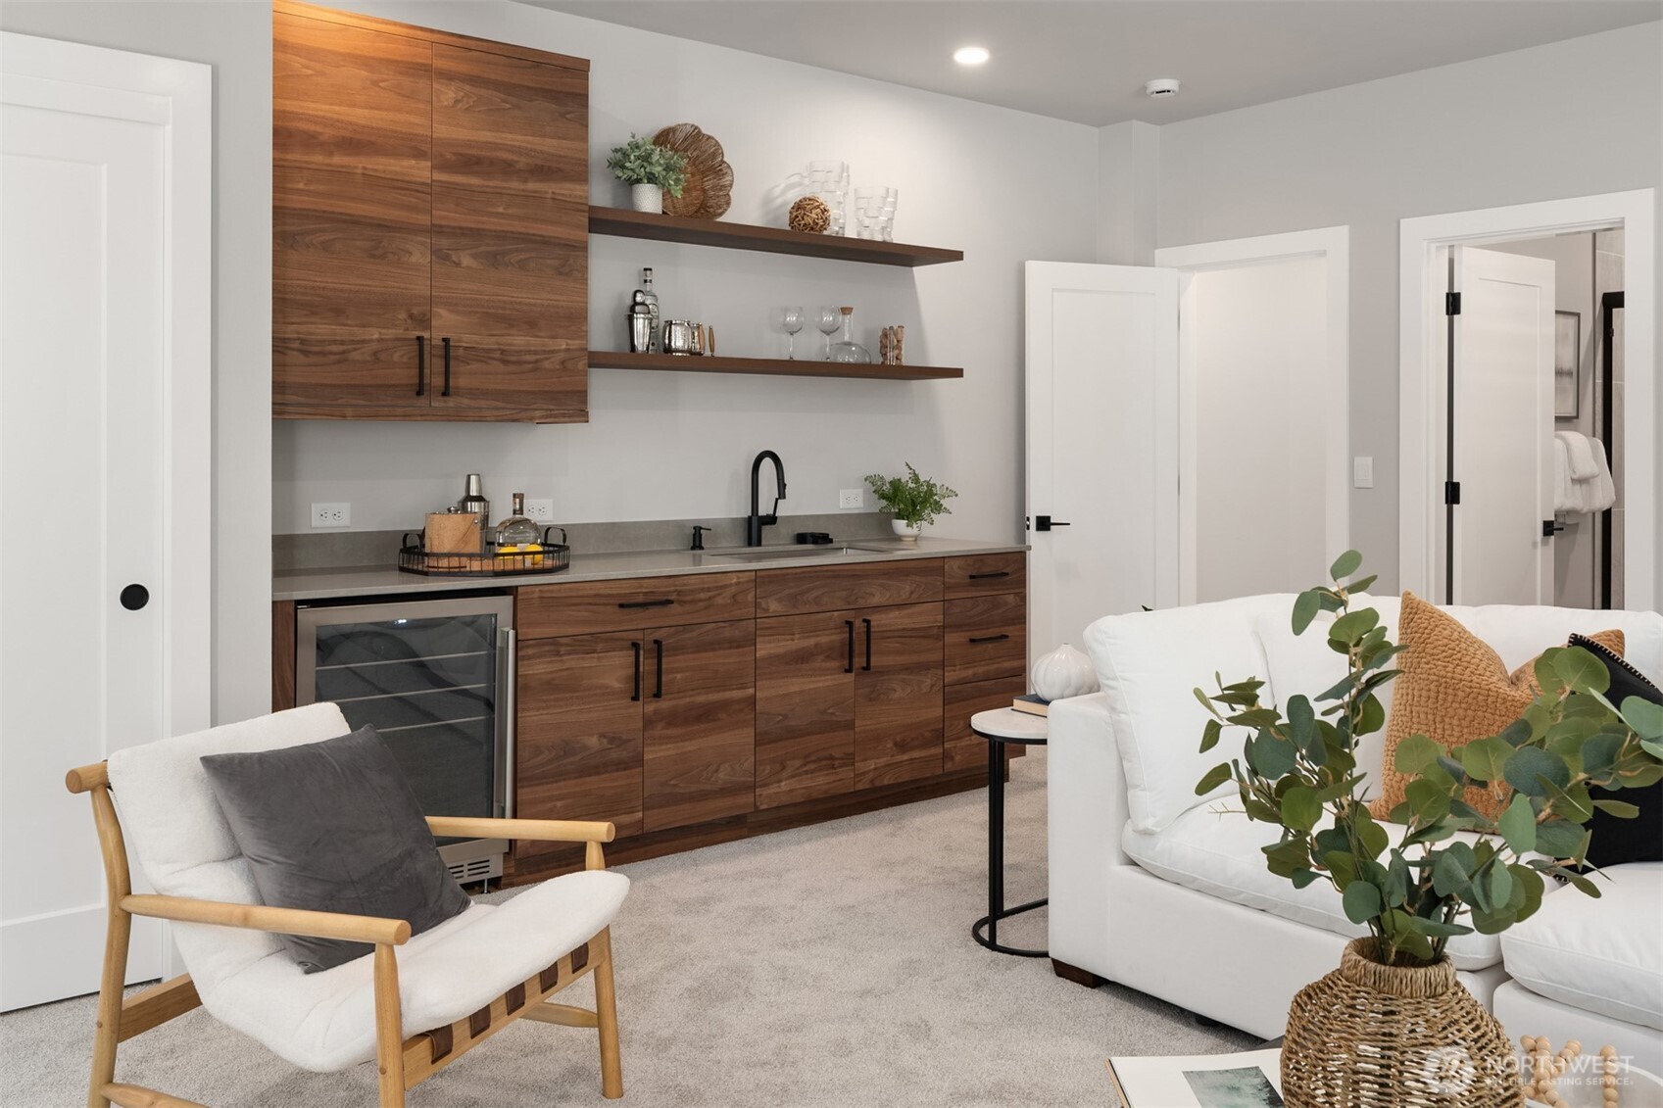
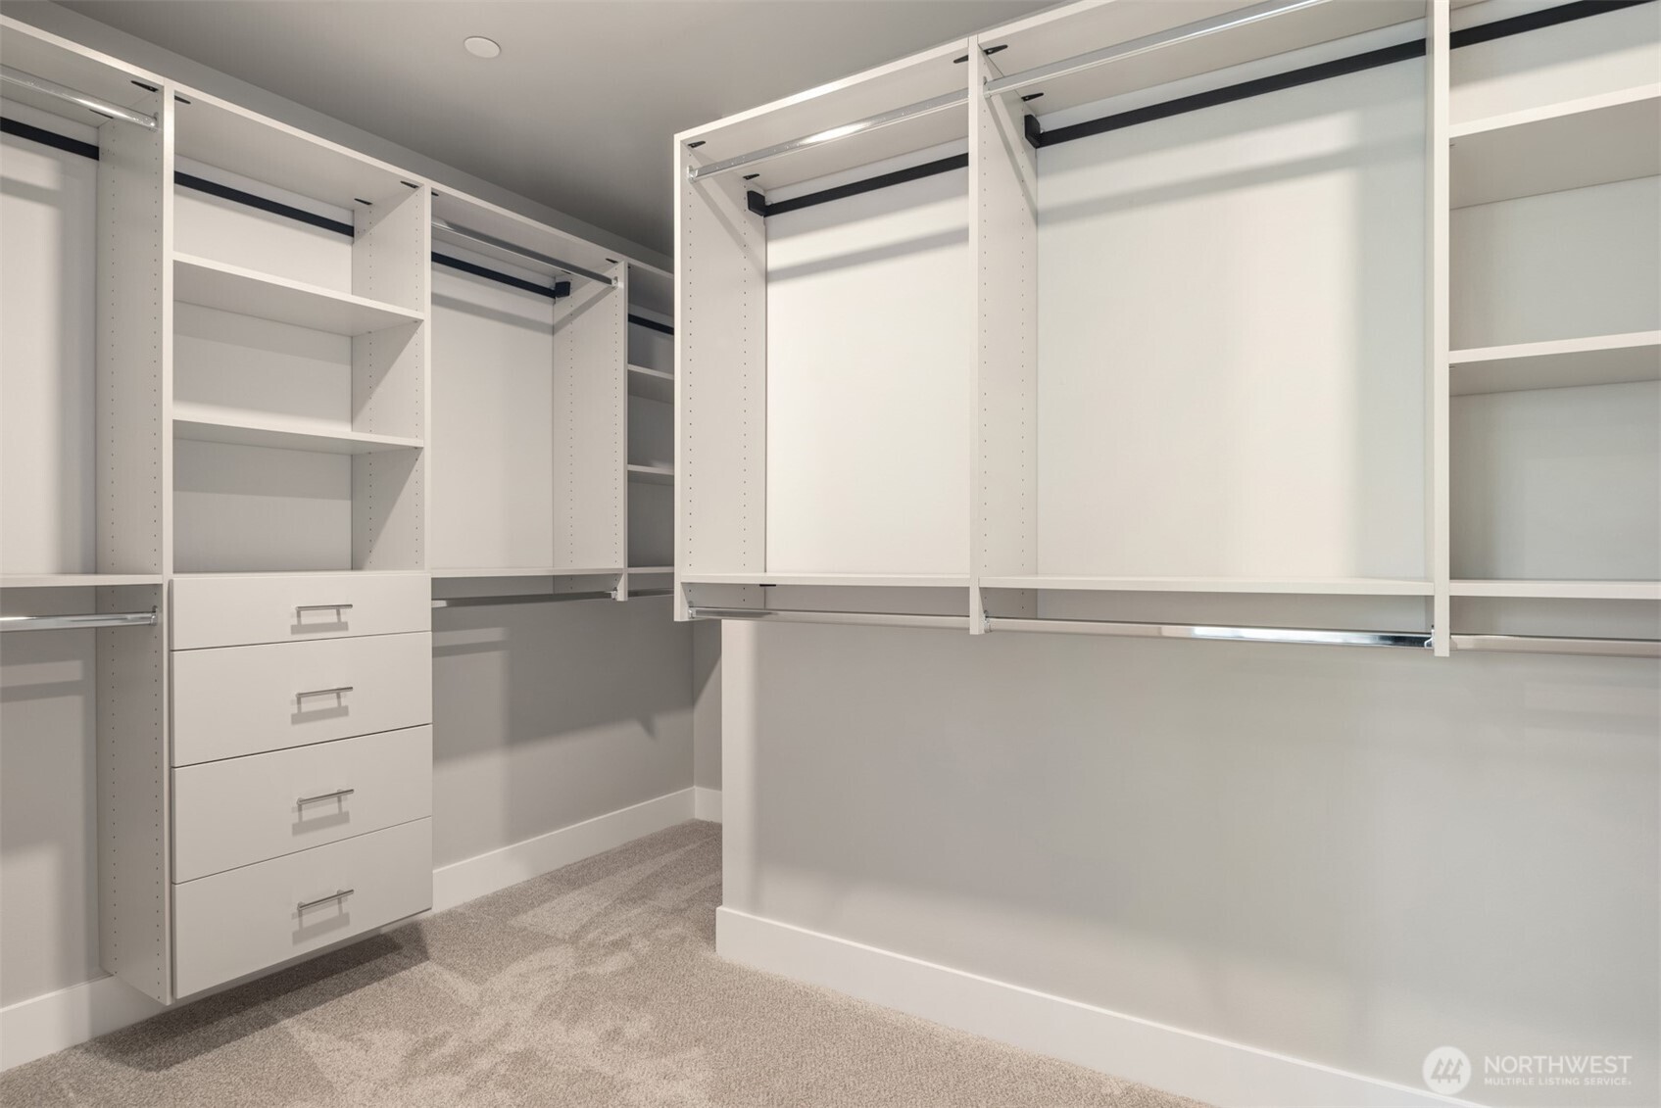
Other Interior Features Second Primary Bedroom, Bath Off Primary, Dbl Pane/Storm Window, Dining Room, Fireplace, Pantry, SMART Wired, Walk-In Closet(s), Water Heater, Wet Bar, Wine/Beverage Refrigerator
Area & Lot
Total area 2,956 Sq.Ft.
Lot Area 4,336 Sq.Ft.
Living area 2,956 Sq.Ft.
MLS® ID 2553167
Year Built 2025
School District Bellevue
High School Bellevue High
Middle School Chinook Mid
Elementary School Woodridge Elem
View Description Territorial
Architecture Styles Contemporary
Type Residential
Status For Sale
Exterior
Air conditioning Central Air, Ductless, See Remarks
Heat type Ductless, HRV/ERV System
Water Source Public
Security Features Fully Fenced
Sewer Sewer Connected
Other Exterior Features Cement Planked
Parking Attached Garage
Lot Features Corner Lot, Cul-De-Sac, Dead End Street, Paved, Secluded, Sidewalk
Roof Composition
Finance
Sales Price $1,998,999
HOA Fees $3,948 yearly
Real Estate Tax $26,000 yearly

Mortgage Calculator

Estimate your monthly mortgage payment, including the principal and interest, property taxes, and HOA. Adjust the values to generate a more accurate rate.

All estimates are provided for informational purposes only. Actual amounts may vary.
$0,000 Your Payment 20 15 65
$0,000 Your Payment

Work With Us

With an unwavering commitment to client satisfaction, Adam's approach is both approachable and highly responsive, earning praise for his ability to exceed expectations. Let Adam Cobb and his team guide you through a seamless real estate experience. With us, your goals are always our priority, and our expertise is your advantage.