2021 204th Street SW
VIEW PHOTOS
Provided by NWMLS, Listed by Windermere Real Estate GH LLC
$649,000

2021 204th Street SW

3 Beds 2 Baths 1,100 Sq.Ft. 8,276 Sq.Ft.

Description

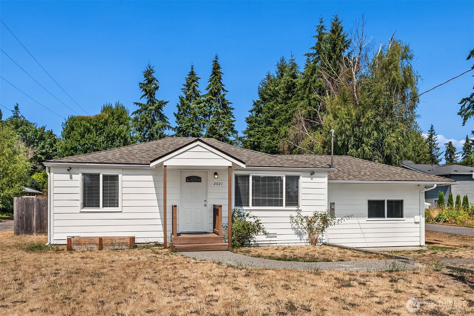
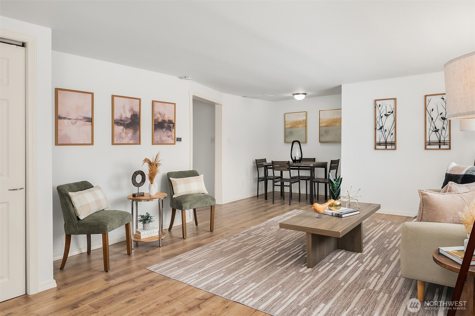
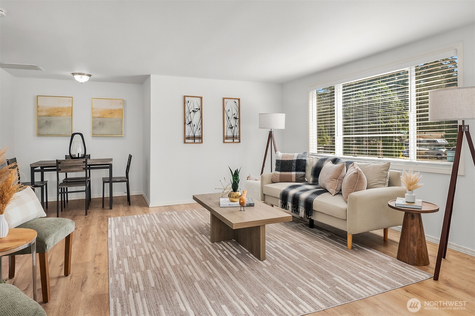
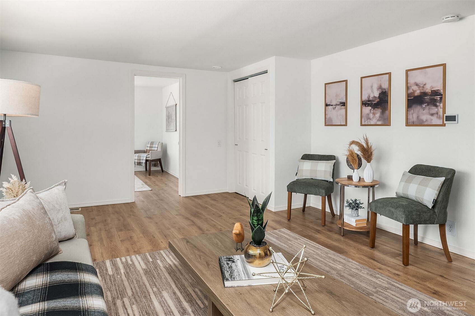
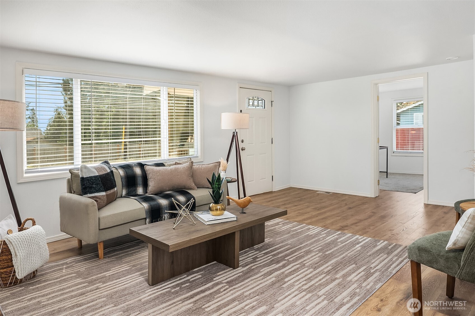
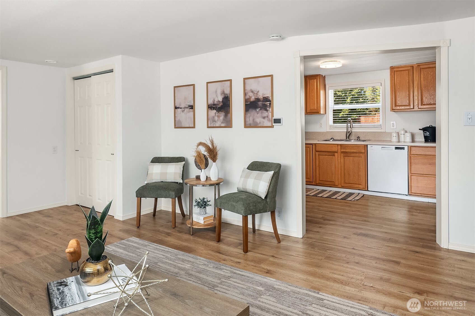
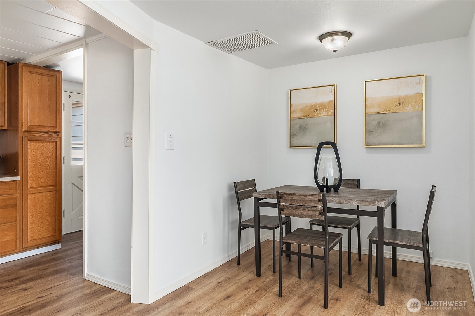
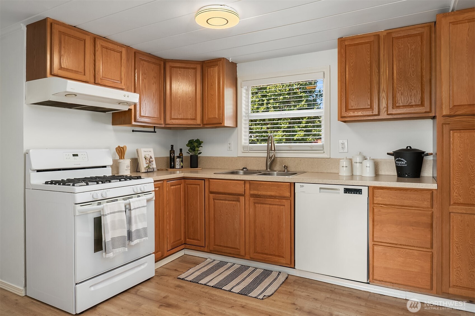
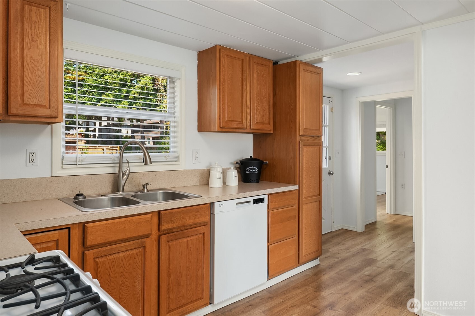
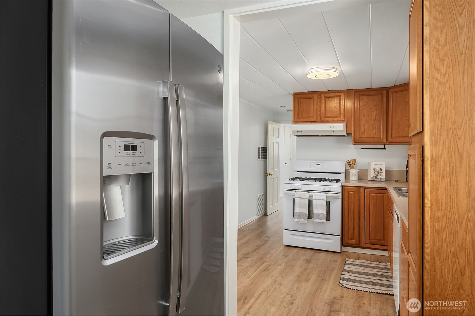
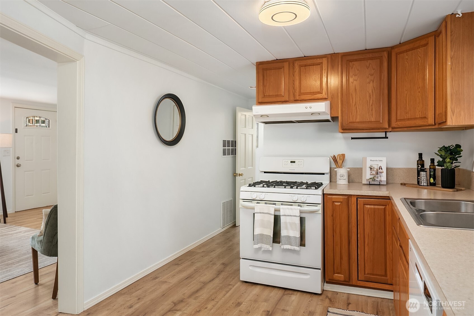
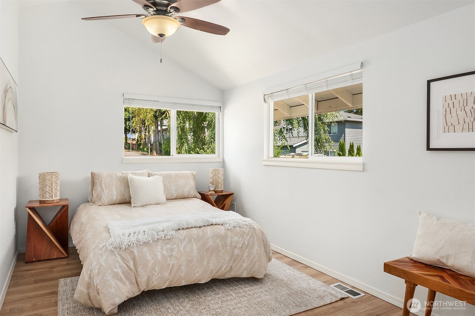
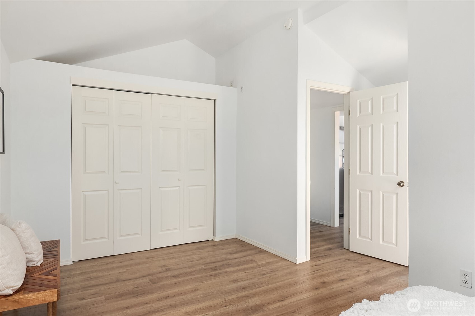
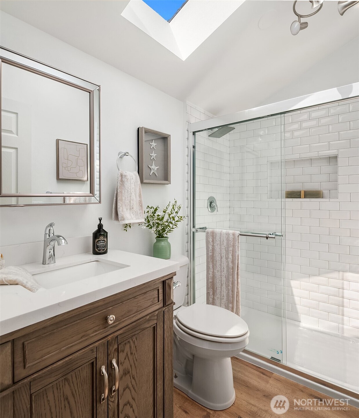
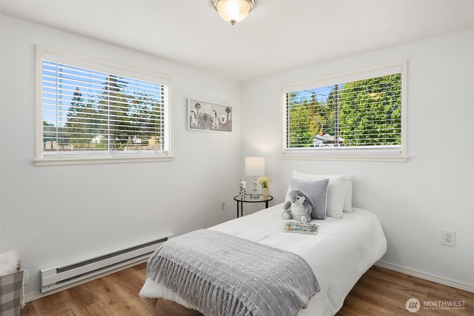
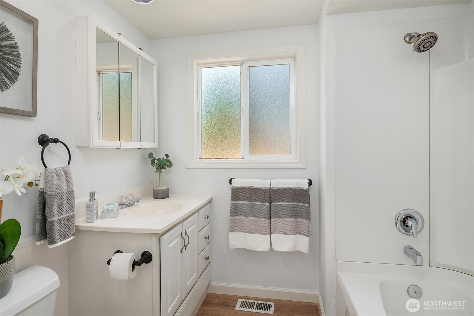
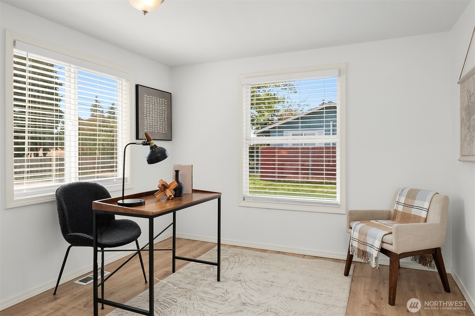
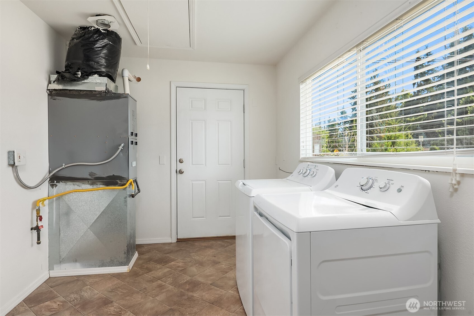
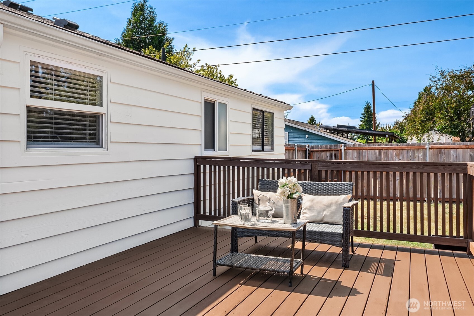
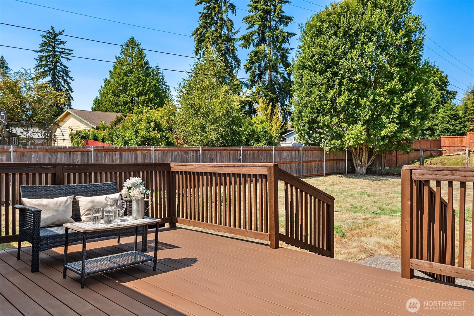
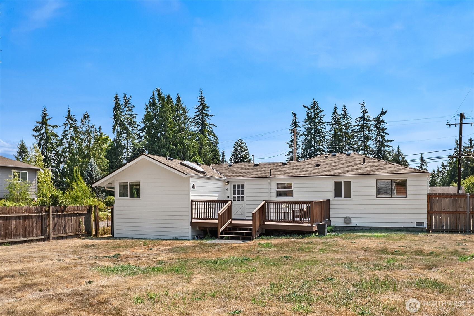
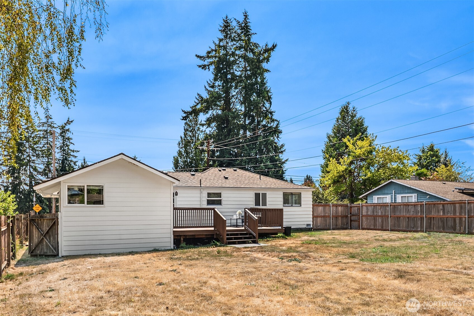
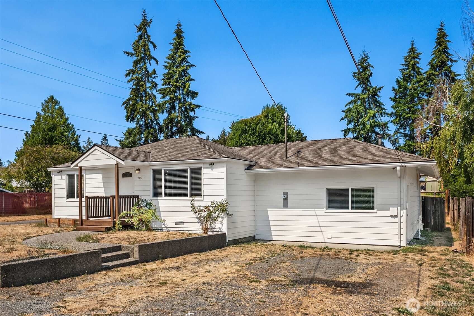
Turnkey 3-bed rambler in Alderwood Manor on a sprawling 8,270+ sq ft lot. Fresh interior & exterior paint plus new flooring throughout make this home move-in ready. Inviting living room features LVP flooring & an oversized window that floods the space with natural light. Well-maintained kitchen boasts shiplap ceilings, oak shaker-style cabinetry with abundant storage, gas range, double-basin sink overlooking the backyard, & French-door stainless-steel fridge. Door off the kitchen leads to the fully fenced backyard & deck, extending living and entertaining outdoors. Outdoor shed adds convenience. Primary suite offers peaked ceilings & ceiling fan, plus a bright, updated en-suite bath with walk-in shower, subway tile, shower niche & skylight. Full hallway bath and dedicated laundry room. Oversized driveway offers rare 4-car tandem parking. Great commuter location with proximity to both I5 & I405. Mins from Alderwood Mall's restaurants and shopping, parks, & schools.

Share Property

Location

2021 204th Street SW, Lynnwood, WA 98036

Status

For Sale
2021 204th Street SW
See all photos
Provided by NWMLS, Listed by Windermere Real Estate GH LLC
image

Schedule a Showing

We would love to show you our beautiful property. Please select your preferred date and time below. An agent will be in touch shortly to confirm your appointment.

Schedule a Showing

We would love to show you our beautiful property. Please select your preferred date and time below. An agent will be in touch shortly to confirm your appointment.

Thank you for your interest in 2021 204th Street SW, Lynnwood, WA 98036. We are reviewing your request and will be in touch shortly!
Adam Cobb

Adam Cobb

TITLE

Luxury Advisor | Real Estate Broker

Property Amenities

Interior
Appliances Dishwasher, Dryer, Refrigerator, Stove(s)/Range(s), Washer
Flooring Laminate, Vinyl
Total Bedrooms: 3
Three-Quarter Bathrooms: 1
Full Bathrooms: 1
Other Interior Features Bath Off Primary, Ceiling Fan(s), Dbl Pane/Storm Window, Skylight(s), Vaulted Ceiling(s), Water Heater
Area & Lot
Total area 1,100 Sq.Ft.
Lot Area 8,276 Sq.Ft.
Living area 1,100 Sq.Ft.
MLS® ID 2558706
Year Built 1956
School District Edmonds
High School Mountlake Terrace Hi
Middle School Alderwood Mid
Elementary School Hazelwood Elem
View Description Territorial
Type Residential
Status For Sale
Exterior
Stories 1
Air conditioning None
Heat type Baseboard, Forced Air
Water Source Public
Security Features Partially Fenced
Sewer Septic Tank
Other Exterior Features Cement Planked, Wood
Parking Driveway, Off Street
Lot Features Paved
Roof Composition
Finance
Sales Price $649,000
Real Estate Tax $4,634 yearly

Mortgage Calculator

Estimate your monthly mortgage payment, including the principal and interest, property taxes, and HOA. Adjust the values to generate a more accurate rate.

All estimates are provided for informational purposes only. Actual amounts may vary.
$0,000 Your Payment 20 15 65
$0,000 Your Payment

Work With Us

With an unwavering commitment to client satisfaction, Adam's approach is both approachable and highly responsive, earning praise for his ability to exceed expectations. Let Adam Cobb and his team guide you through a seamless real estate experience. With us, your goals are always our priority, and our expertise is your advantage.