22430 Dogwood Lane
22430 Dogwood Lane
22430 Dogwood Lane
VIEW PHOTOS
Provided by NWMLS, Bought with Windermere Real Estate GH LLC and Listed by Adam E. Cobb, 425-672-1118 at Windermere Real Estate GH LLC
$7,350,000

22430 Dogwood Lane

6 Beds 14 Baths 15,722 Sq.Ft. 3.81 Acres

Description

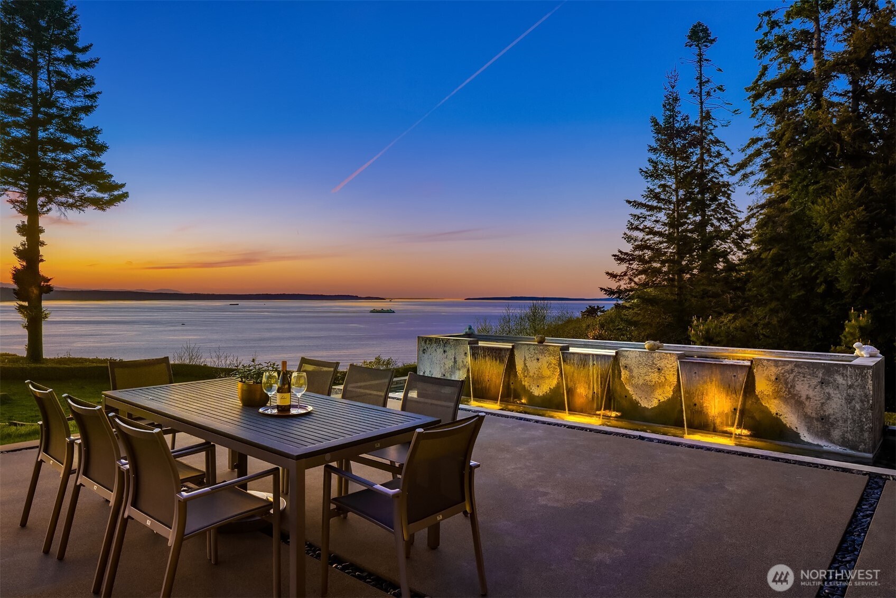
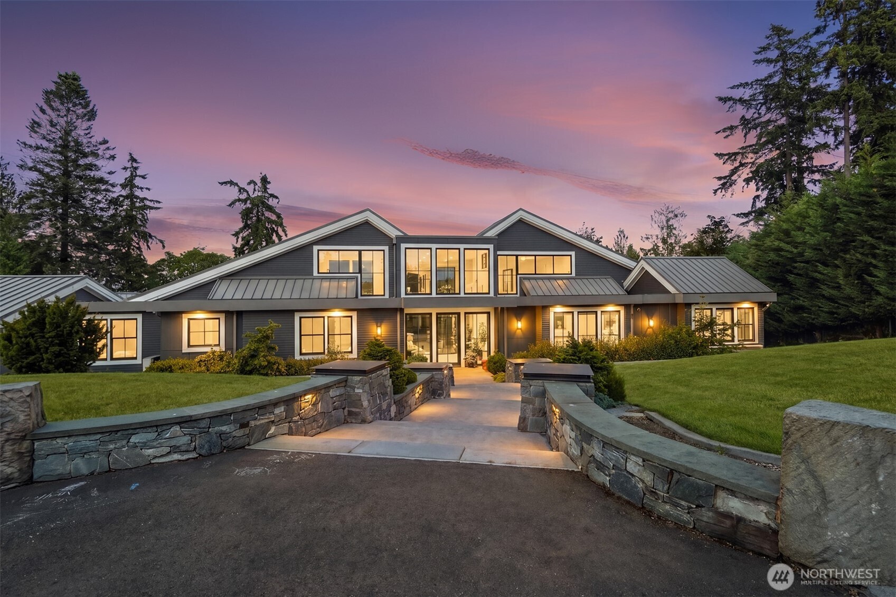
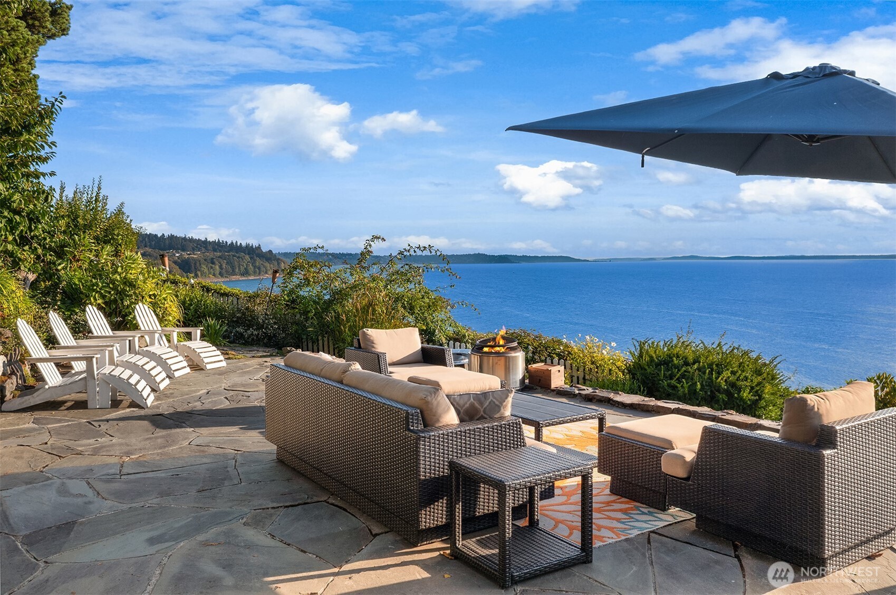
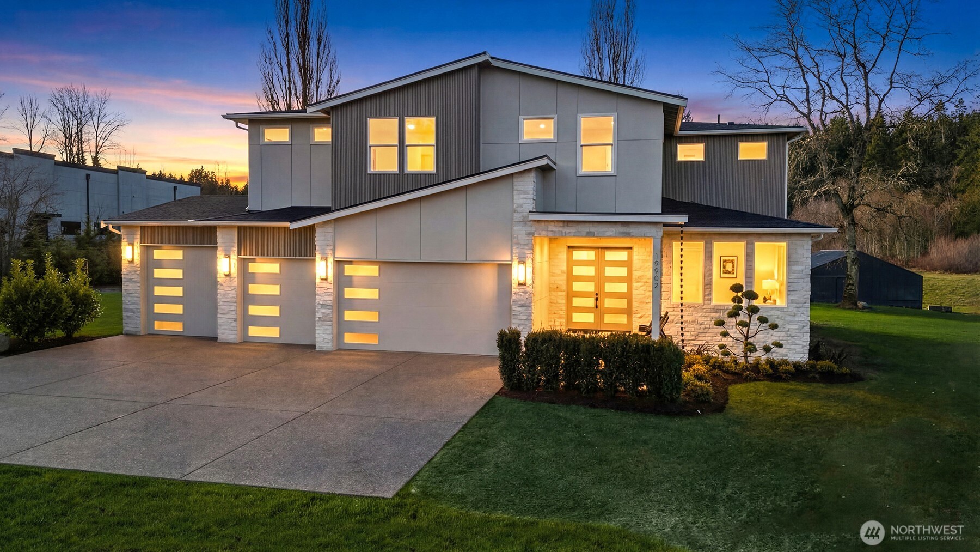
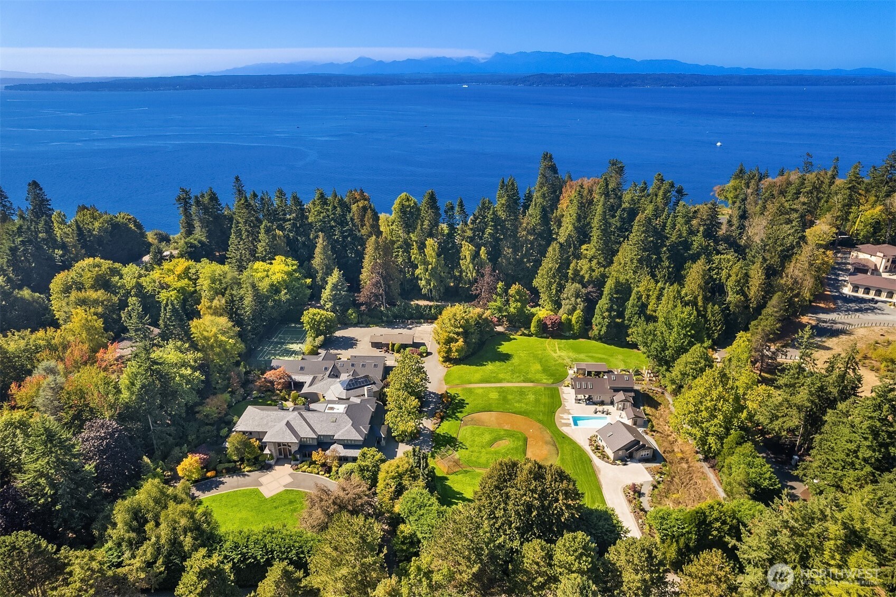
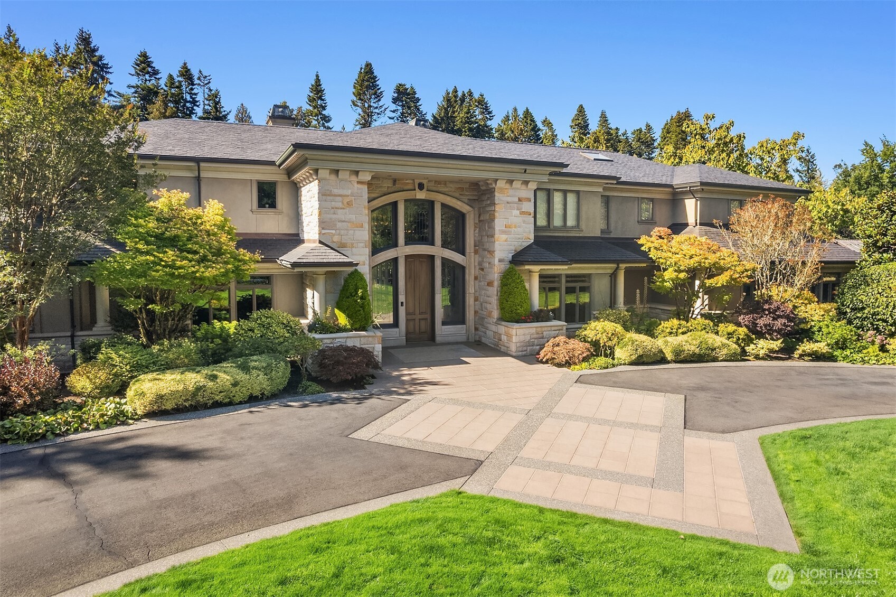
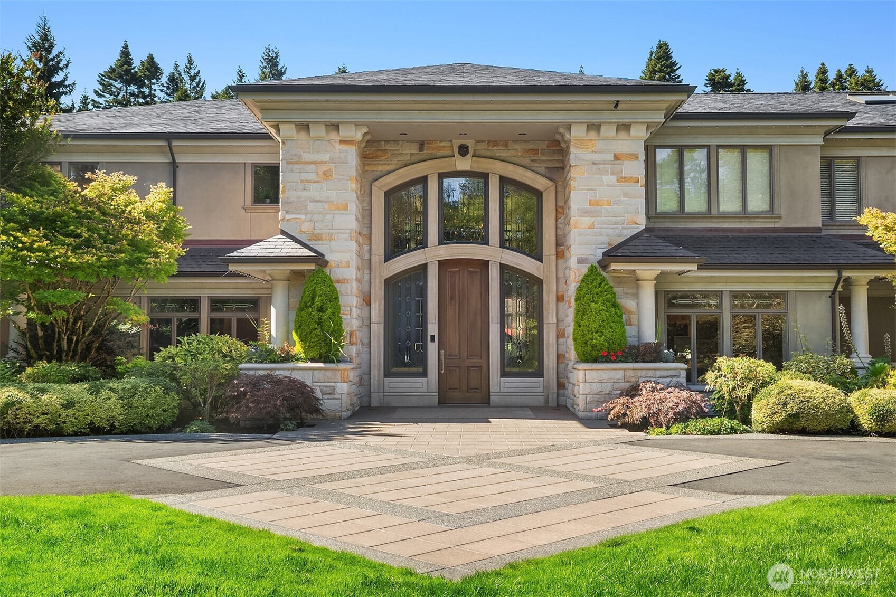
Embassy-style estate nestled in Woodway on shy 4-acres. Skyward 2-story windows, Artisan chandelier & intricate millwork highlight interiors framed by coffered ceilings, Corinthian columns, custom ironwork & sweeping travertine staircase. Multiple French doors open to lush grounds w/ pool, outdoor fireplaces, Little League reg. baseball field, tennis ct, apiary & cottage coop. Rainforest spa w/ hot tub & sauna. Main-flr Primary Wing boasts fireplace, dual walk-ins, spa-like 5-pc bth & W&D. 4 full kitchens, butler's pantry. Grand dining rm. Wood-paneled den. Library could be 7th bed. 2 ADUs + guest suite. 3 garages house 14 cars. Theater & Grotto. Entertaining Suite leads to architectural indoor basketball ct. Unmatched amenities & artistry.

Share Property

Location

22430 Dogwood Lane, Woodway, WA 98020

Status

Sold

Date Sold

September 11, 2026
22430 Dogwood Lane
22430 Dogwood Lane
22430 Dogwood Lane
22430 Dogwood Lane
22430 Dogwood Lane
22430 Dogwood Lane
22430 Dogwood Lane
22430 Dogwood Lane
22430 Dogwood Lane
See all photos
Provided by NWMLS, Bought with Windermere Real Estate GH LLC and Listed by Adam E. Cobb, 425-672-1118 at Windermere Real Estate GH LLC
Adam Cobb

Adam Cobb

TITLE

Luxury Advisor | Real Estate Broker

Property Amenities

Interior
Fireplace Electric, Gas, Wood Burning
Appliances Dishwasher, Disposal, Double Oven, Dryer, Microwave, Refrigerator, Stove(s)/Range(s), Trash Compactor, Washer
Flooring Ceramic Tile, Concrete, Hardwood, Travertine, Carpet
Total Bedrooms: 6
Half Bathrooms: 4
Three-Quarter Bathrooms: 6
Full Bathrooms: 4
Other Interior Features Second Kitchen, Second Primary Bedroom, Bath Off Primary, Dining Room, Elevator, Fireplace, Fireplace (Primary Bedroom), French Doors, High Tech Cabling, Hot Tub/Spa, Pantry, Sauna, Security System, Skylight(s), Solarium/Atrium, Walk-In Closet(s), Water Heater, Wet Bar, Wine Cellar, Wine/Beverage Refrigerator
Area & Lot
Total area 15,722 Sq.Ft.
Lot Area 3.81 Acres
Living area 15,722 Sq.Ft.
MLS® ID 2485463
Year Built 2003
School District Edmonds
High School Edmonds Woodway High
Middle School College Pl Mid
Elementary School Sherwood ElemSw
View Description Territorial
Type Residential
Status Sold
Exterior
Stories 2
Pool In Ground
Air conditioning Central Air
Heat type Radiant
Water Source Public
Security Features Fully Fenced, Security Gate, Security System
Sewer Sewer Connected
Other Exterior Features Stone, Stucco, Wood
Parking Driveway, Attached Garage, Detached Garage
Lot Features Paved, Secluded
Roof Tile
Finance
Sales Price $7,350,000
Real Estate Tax $58,842 yearly

Work With Us

With an unwavering commitment to client satisfaction, Adam's approach is both approachable and highly responsive, earning praise for his ability to exceed expectations. Let Adam Cobb and his team guide you through a seamless real estate experience. With us, your goals are always our priority, and our expertise is your advantage.