5402 165th Place SW
5402 165th Place SW
5402 165th Place SW
5402 165th Place SW
5402 165th Place SW
5402 165th Place SW
5402 165th Place SW
5402 165th Place SW
5402 165th Place SW
5402 165th Place SW
5402 165th Place SW
5402 165th Place SW
5402 165th Place SW
5402 165th Place SW
5402 165th Place SW
5402 165th Place SW
5402 165th Place SW
5402 165th Place SW
5402 165th Place SW
5402 165th Place SW
5402 165th Place SW
5402 165th Place SW
5402 165th Place SW
5402 165th Place SW
5402 165th Place SW
5402 165th Place SW
5402 165th Place SW
5402 165th Place SW
5402 165th Place SW
5402 165th Place SW
5402 165th Place SW
5402 165th Place SW
5402 165th Place SW
5402 165th Place SW
5402 165th Place SW
5402 165th Place SW
5402 165th Place SW
5402 165th Place SW
5402 165th Place SW
5402 165th Place SW
VIEW PHOTOS
Provided by NWMLS, Listed by Windermere Real Estate GH LLC
$1,225,000

5402 165th Place SW

5 Beds 4 Baths 3,713 Sq.Ft. 5,227 Sq.Ft.

Description

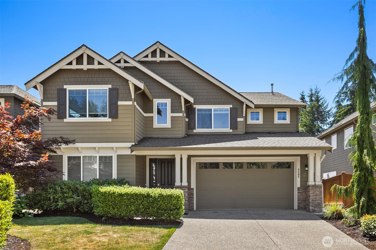
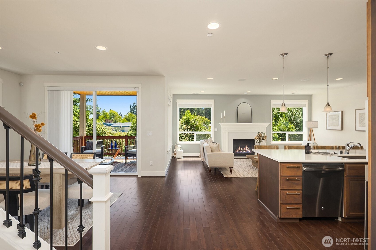
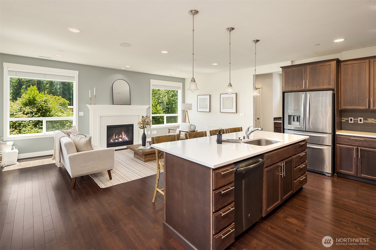
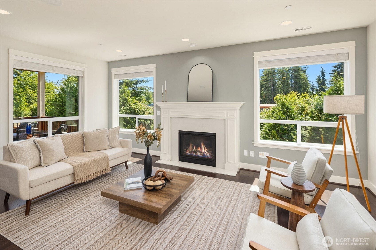
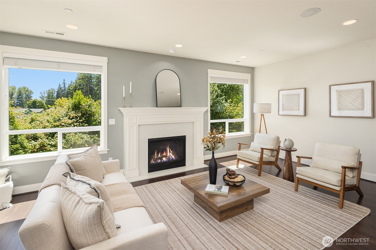
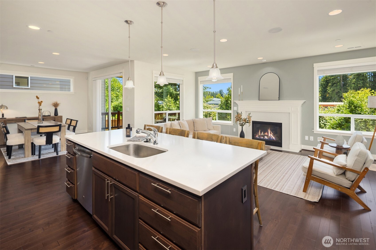
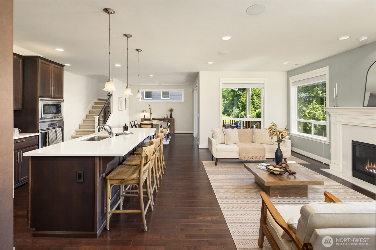
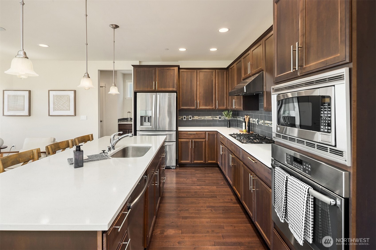
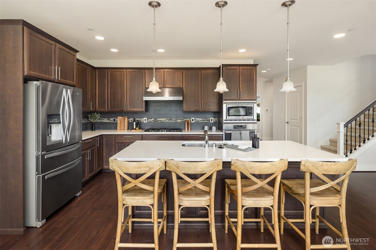
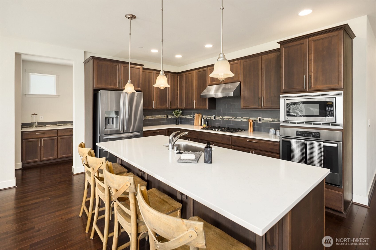
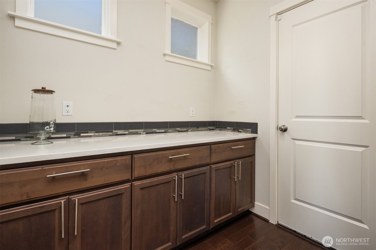
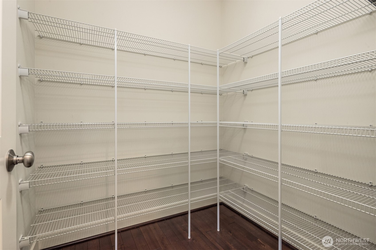
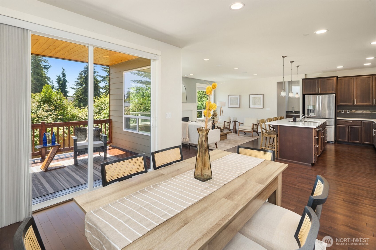
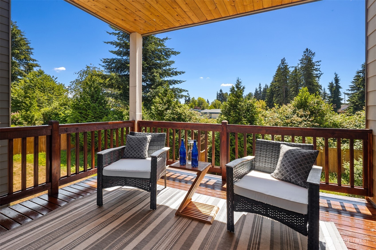
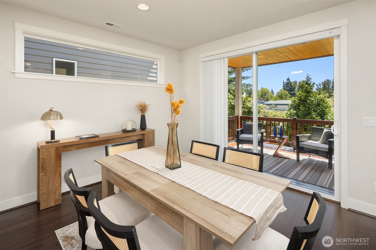
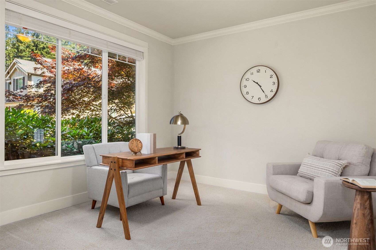
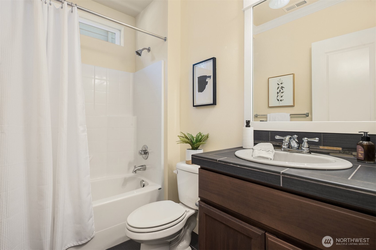
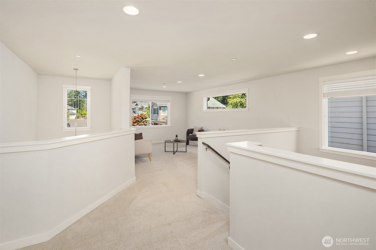
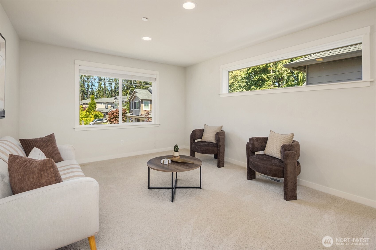
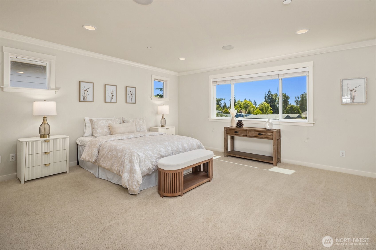
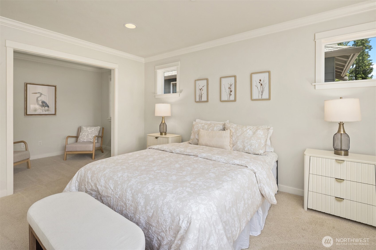
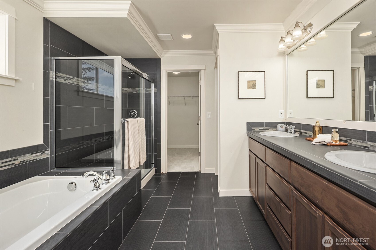
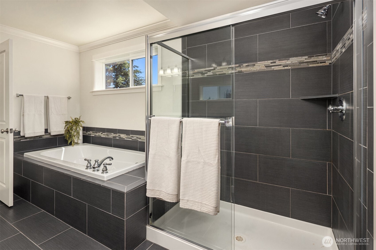
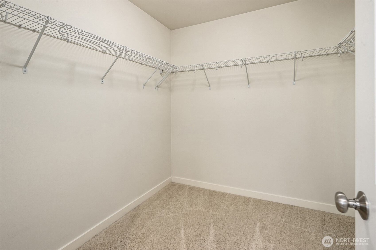
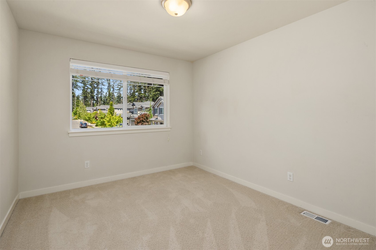
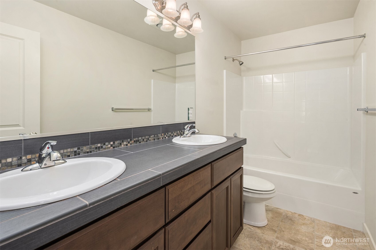
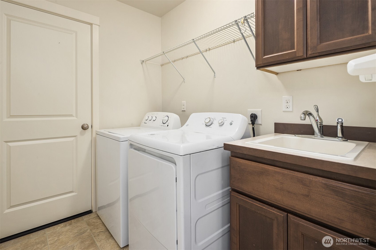
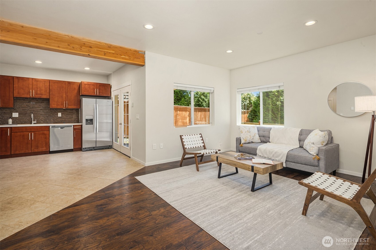
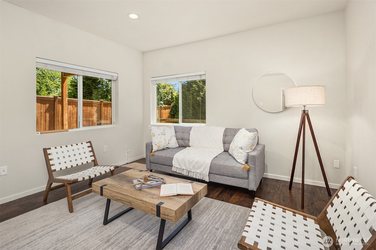
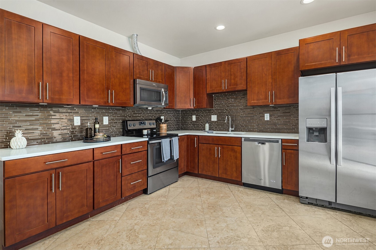
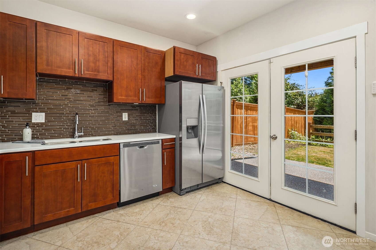
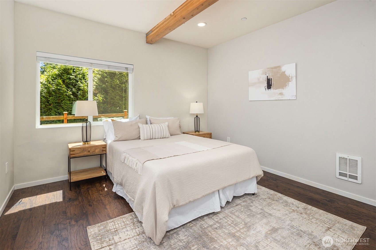
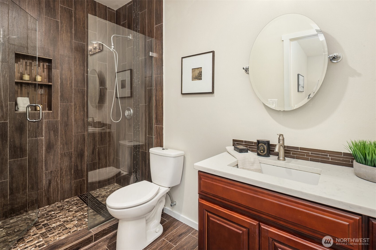
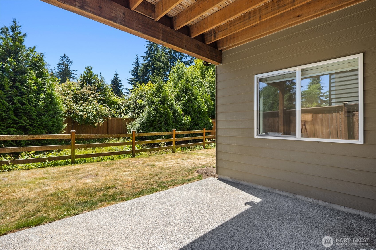
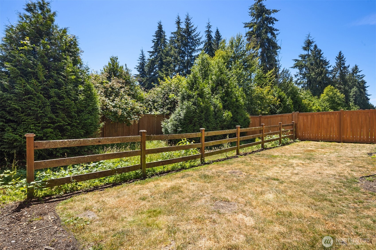
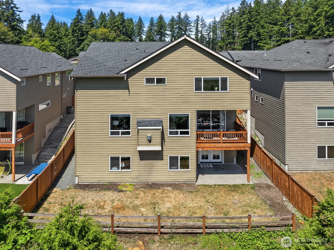
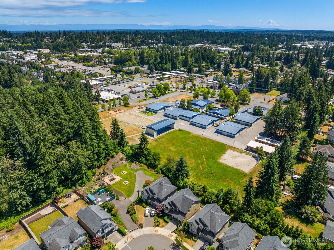
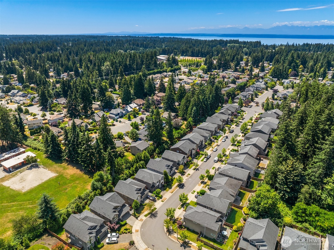
Nestled in Meadowdale's coveted Glennwick Grove, this 5-bed home offers soaring ceilings across all three levels & thoughtful layout. Main floor features durable LVP flooring & an open-concept design centered around an entertainer's kitchen with quartz countertops, shaker-style cabinetry, large island that easily seats 4, built-in stainless-steel appliances, & a gas cooktop. Gas fireplace with custom millwork creates a warm focal point in the living area, while a slider opens to the covered deck, seamlessly extending entertaining outdoors. Huge walk-in pantry & built-in storage area off garage entry add everyday convenience. Upstairs, versatile flex space, the perfect hangout area. Generous primary suite offers private sitting nook that could easily be converted into a 2nd walk-in closet. Spa-inspired 5-piece bath: dual sinks, soaking tub, walk-in shower, & spacious walk-in closet. Laundry room with utility sink & storage. Extensive millwork throughout for timeless character & style. Lower level offers excellent income potential or comfortable guest accommodations with MIL suite featuring 2nd kitchen with cherry shaker-style cabinetry, quartz countertops, & stainless-steel appliances. French doors open to covered patio & fenced backyard with plenty of room to garden, play, or relax. Additional highlights include stylish wood-beam accents, a 2-car attached garage, & an unbeatable location just moments from schools, Meadowdale Playfields, & Meadowdale Beach Park.

Share Property

Location

5402 165th Place SW, Lynnwood, WA 98037

Status

For Sale
5402 165th Place SW
5402 165th Place SW
5402 165th Place SW
5402 165th Place SW
5402 165th Place SW
5402 165th Place SW
5402 165th Place SW
5402 165th Place SW
5402 165th Place SW
5402 165th Place SW
5402 165th Place SW
5402 165th Place SW
5402 165th Place SW
5402 165th Place SW
5402 165th Place SW
5402 165th Place SW
5402 165th Place SW
5402 165th Place SW
5402 165th Place SW
5402 165th Place SW
5402 165th Place SW
5402 165th Place SW
5402 165th Place SW
5402 165th Place SW
5402 165th Place SW
5402 165th Place SW
5402 165th Place SW
5402 165th Place SW
5402 165th Place SW
5402 165th Place SW
5402 165th Place SW
5402 165th Place SW
5402 165th Place SW
5402 165th Place SW
5402 165th Place SW
5402 165th Place SW
5402 165th Place SW
5402 165th Place SW
5402 165th Place SW
5402 165th Place SW
5402 165th Place SW
5402 165th Place SW
5402 165th Place SW
5402 165th Place SW
5402 165th Place SW
5402 165th Place SW
5402 165th Place SW
5402 165th Place SW
5402 165th Place SW
5402 165th Place SW
5402 165th Place SW
5402 165th Place SW
5402 165th Place SW
5402 165th Place SW
5402 165th Place SW
5402 165th Place SW
5402 165th Place SW
5402 165th Place SW
5402 165th Place SW
5402 165th Place SW
5402 165th Place SW
5402 165th Place SW
5402 165th Place SW
5402 165th Place SW
5402 165th Place SW
5402 165th Place SW
5402 165th Place SW
5402 165th Place SW
5402 165th Place SW
5402 165th Place SW
5402 165th Place SW
5402 165th Place SW
5402 165th Place SW
5402 165th Place SW
5402 165th Place SW
5402 165th Place SW
5402 165th Place SW
5402 165th Place SW
5402 165th Place SW
5402 165th Place SW
5402 165th Place SW
5402 165th Place SW
5402 165th Place SW
5402 165th Place SW
5402 165th Place SW
5402 165th Place SW
5402 165th Place SW
5402 165th Place SW
5402 165th Place SW
5402 165th Place SW
5402 165th Place SW
5402 165th Place SW
5402 165th Place SW
5402 165th Place SW
5402 165th Place SW
5402 165th Place SW
5402 165th Place SW
5402 165th Place SW
5402 165th Place SW
5402 165th Place SW
5402 165th Place SW
5402 165th Place SW
5402 165th Place SW
5402 165th Place SW
5402 165th Place SW
5402 165th Place SW
5402 165th Place SW
5402 165th Place SW
5402 165th Place SW
5402 165th Place SW
5402 165th Place SW
5402 165th Place SW
5402 165th Place SW
5402 165th Place SW
5402 165th Place SW
5402 165th Place SW
5402 165th Place SW
5402 165th Place SW
5402 165th Place SW
5402 165th Place SW
See all photos
Provided by NWMLS, Listed by Windermere Real Estate GH LLC
image

Schedule a Showing

We would love to show you our beautiful property. Please select your preferred date and time below. An agent will be in touch shortly to confirm your appointment.

Schedule a Showing

We would love to show you our beautiful property. Please select your preferred date and time below. An agent will be in touch shortly to confirm your appointment.

Thank you for your interest in 5402 165th Place SW, Lynnwood, WA 98037. We are reviewing your request and will be in touch shortly!
Adam Cobb

Adam Cobb

TITLE

Luxury Advisor | Real Estate Broker

Property Amenities

Interior
Fireplace Gas
Appliances Dishwasher, Disposal, Dryer, Microwave, Refrigerator, Stove(s)/Range(s), Washer
Flooring Ceramic Tile, Engineered Hardwood, Carpet
Total Bedrooms: 5
Three-Quarter Bathrooms: 1
Full Bathrooms: 3
Other Interior Features Second Kitchen, Bath Off Primary, Dbl Pane/Storm Window, Dining Room, Fireplace, French Doors, High Tech Cabling, Pantry, Walk-In Closet(s), Water Heater
Area & Lot
Total area 3,713 Sq.Ft.
Lot Area 5,227 Sq.Ft.
Living area 3,713 Sq.Ft.
MLS® ID 2551603
Year Built 2015
School District Edmonds
High School Meadowdale High
Middle School Meadowdale Mid
Elementary School Meadowdale ElemMd
View Description Territorial
Architecture Styles Craftsman
Type Residential
Status For Sale
Exterior
Stories 2
Air conditioning Forced Air
Heat type Forced Air, Wall Furnace
Water Source Public
Security Features Partially Fenced
Sewer Sewer Connected
Other Exterior Features Cement Planked, Stone, Wood
Parking Driveway, Attached Garage
Lot Features Paved, Sidewalk
Roof Composition
Finance
Sales Price $1,225,000
HOA Fees $96 monthly
Real Estate Tax $8,563 yearly

Mortgage Calculator

Estimate your monthly mortgage payment, including the principal and interest, property taxes, and HOA. Adjust the values to generate a more accurate rate.

All estimates are provided for informational purposes only. Actual amounts may vary.
$0,000 Your Payment 20 15 65
$0,000 Your Payment

Work With Us

With an unwavering commitment to client satisfaction, Adam's approach is both approachable and highly responsive, earning praise for his ability to exceed expectations. Let Adam Cobb and his team guide you through a seamless real estate experience. With us, your goals are always our priority, and our expertise is your advantage.