9210 Market Pl Unit: D201
VIEW PHOTOS
Provided by NWMLS, Bought with John L. Scott Lake Stevens and Listed by Windermere Real Estate GH LLC
$336,500

9210 Market Pl Unit: D201

3 Beds 2 Baths 1,129 Sq.Ft.

Description

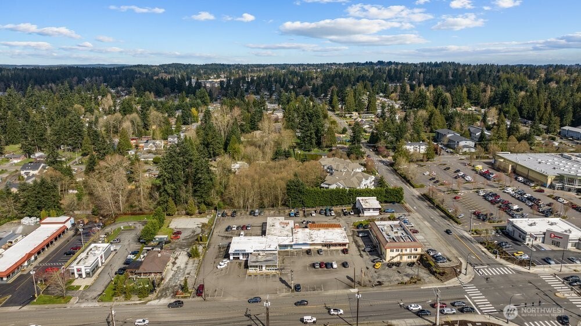
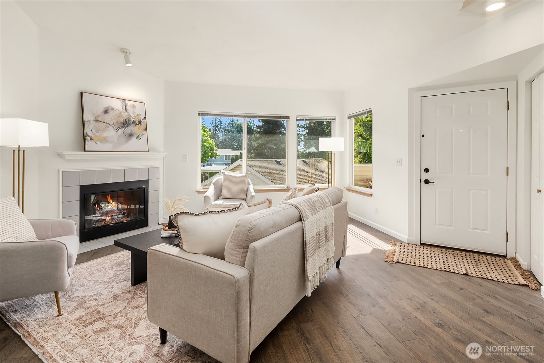
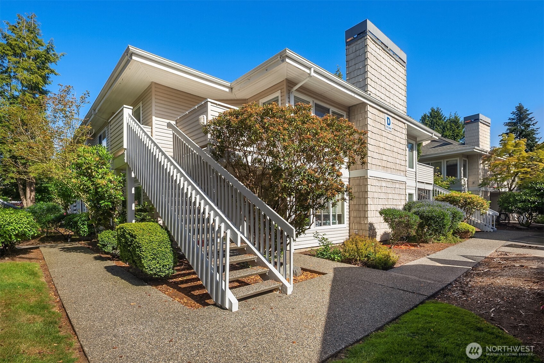
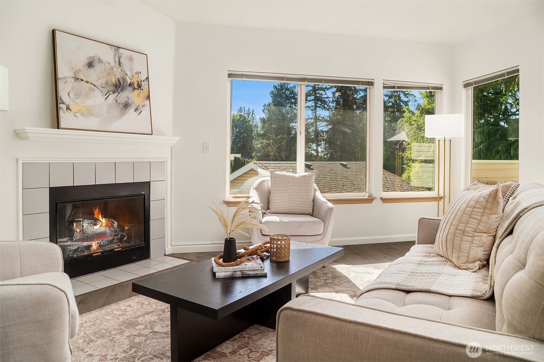
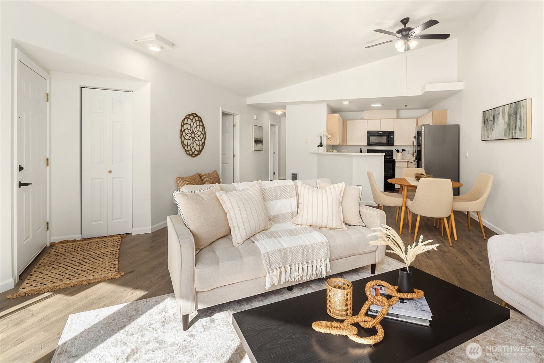
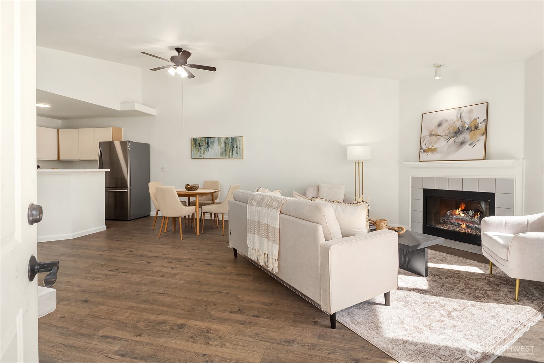
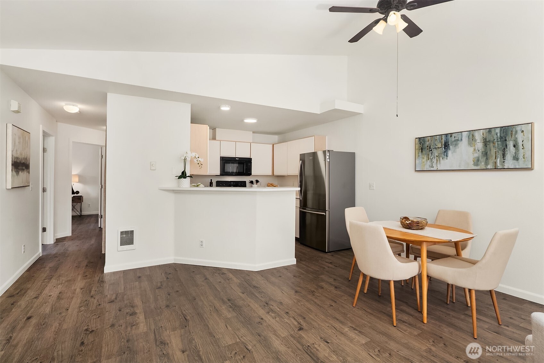
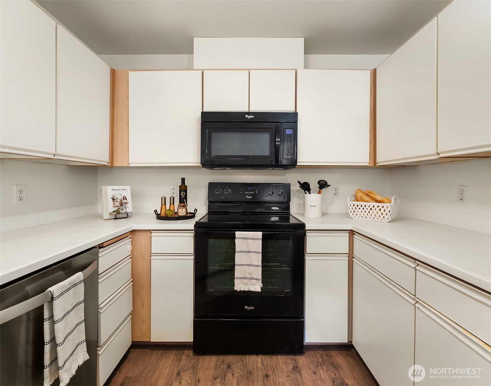
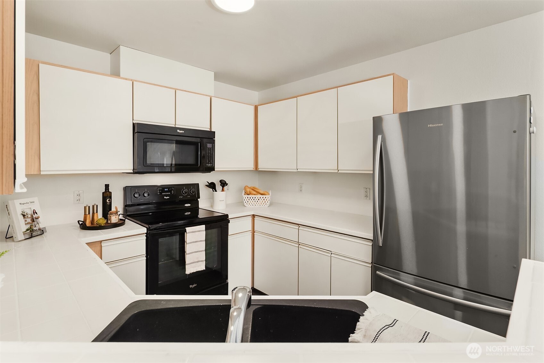
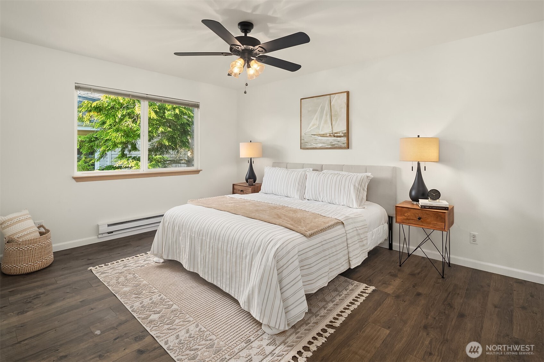
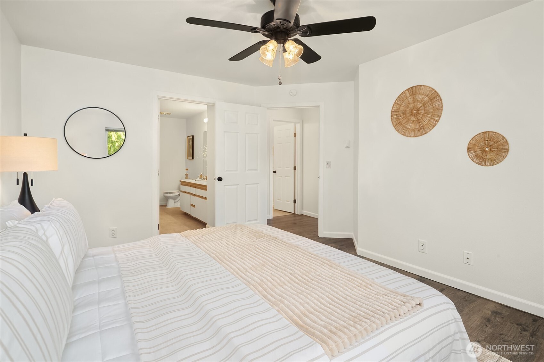
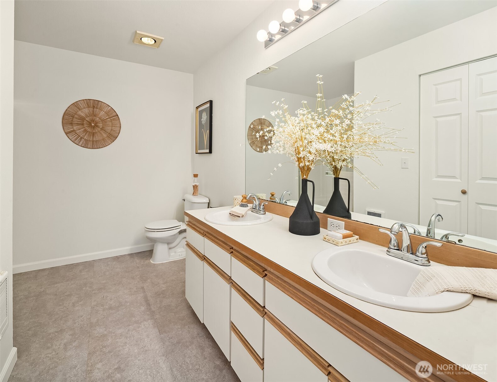
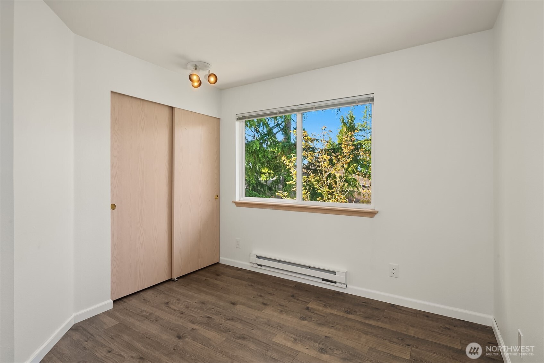
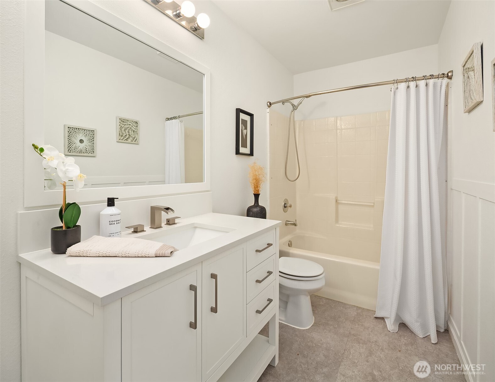
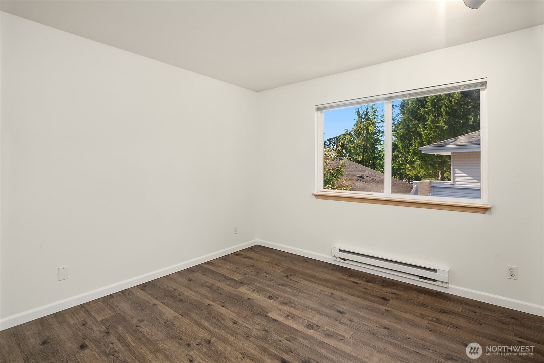
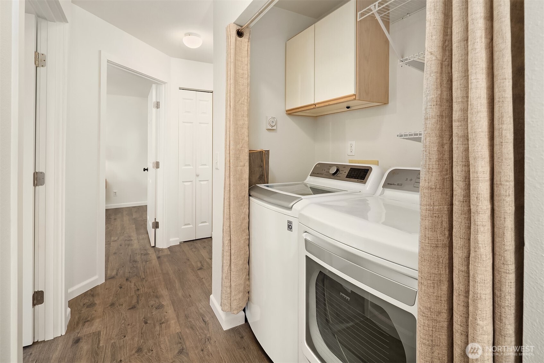
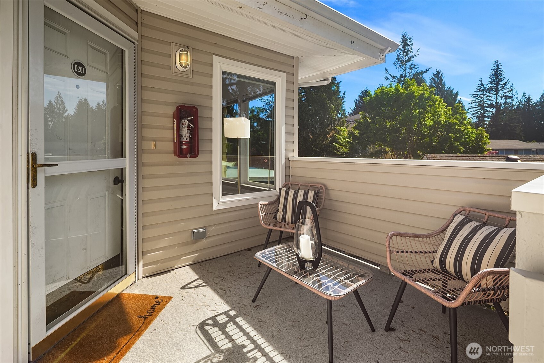
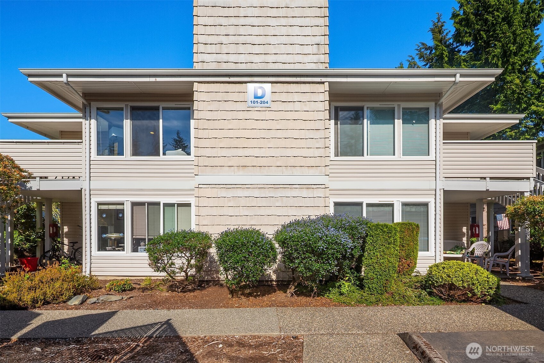
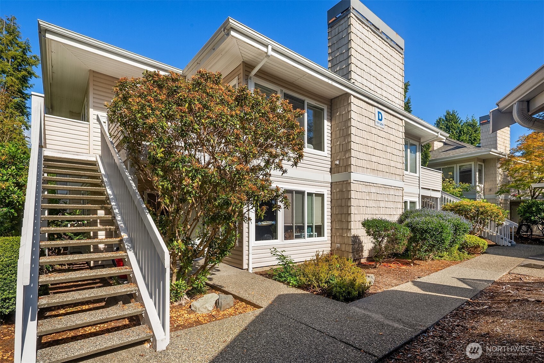
SELLER OFFERING $4,000 TOWARDS CLOSING COSTS/LOAN BUY DOWN! Top-floor corner-unit living makes all the difference in this updated Lake Stevens condo that lives more like a single-family home. With no one above, added privacy, and windows bringing in natural light throughout the day. Inside, recent updates including new LVP flooring and fresh interior paint create a clean, cohesive feel throughout the home. The functional layout offers 3 bedrooms and 1.75 baths, providing flexibility for guests, a home office, or everyday living that adapts to your needs. The spacious primary suite features a large attached bath, while the refreshed second bathroom adds a modern, updated feel. Positioned near the front of the community, the location offers easy access along with abundant visitor parking nearby. Community amenities include a clubhouse, gym, and hot tub. Just steps from Frontier Village, grocery stores, restaurants, coffee shops, and Lake Stevens waterfront access, this home combines low-maintenance living with a location that keeps everything close at hand. HOA dues include Water/Sewer/Garbage.

Share Property

Location

9210 Market Pl Unit: D201, Lake Stevens, WA 98258

Status

Sold

Date Sold

September 3, 2026
9210 Market Pl Unit: D201
See all photos
Provided by NWMLS, Bought with John L. Scott Lake Stevens and Listed by Windermere Real Estate GH LLC
Adam Cobb

Adam Cobb

TITLE

Luxury Advisor | Real Estate Broker

Property Amenities

Interior
Laundry room Electric Dryer Hookup, Washer Hookup
Fireplace Wood Burning
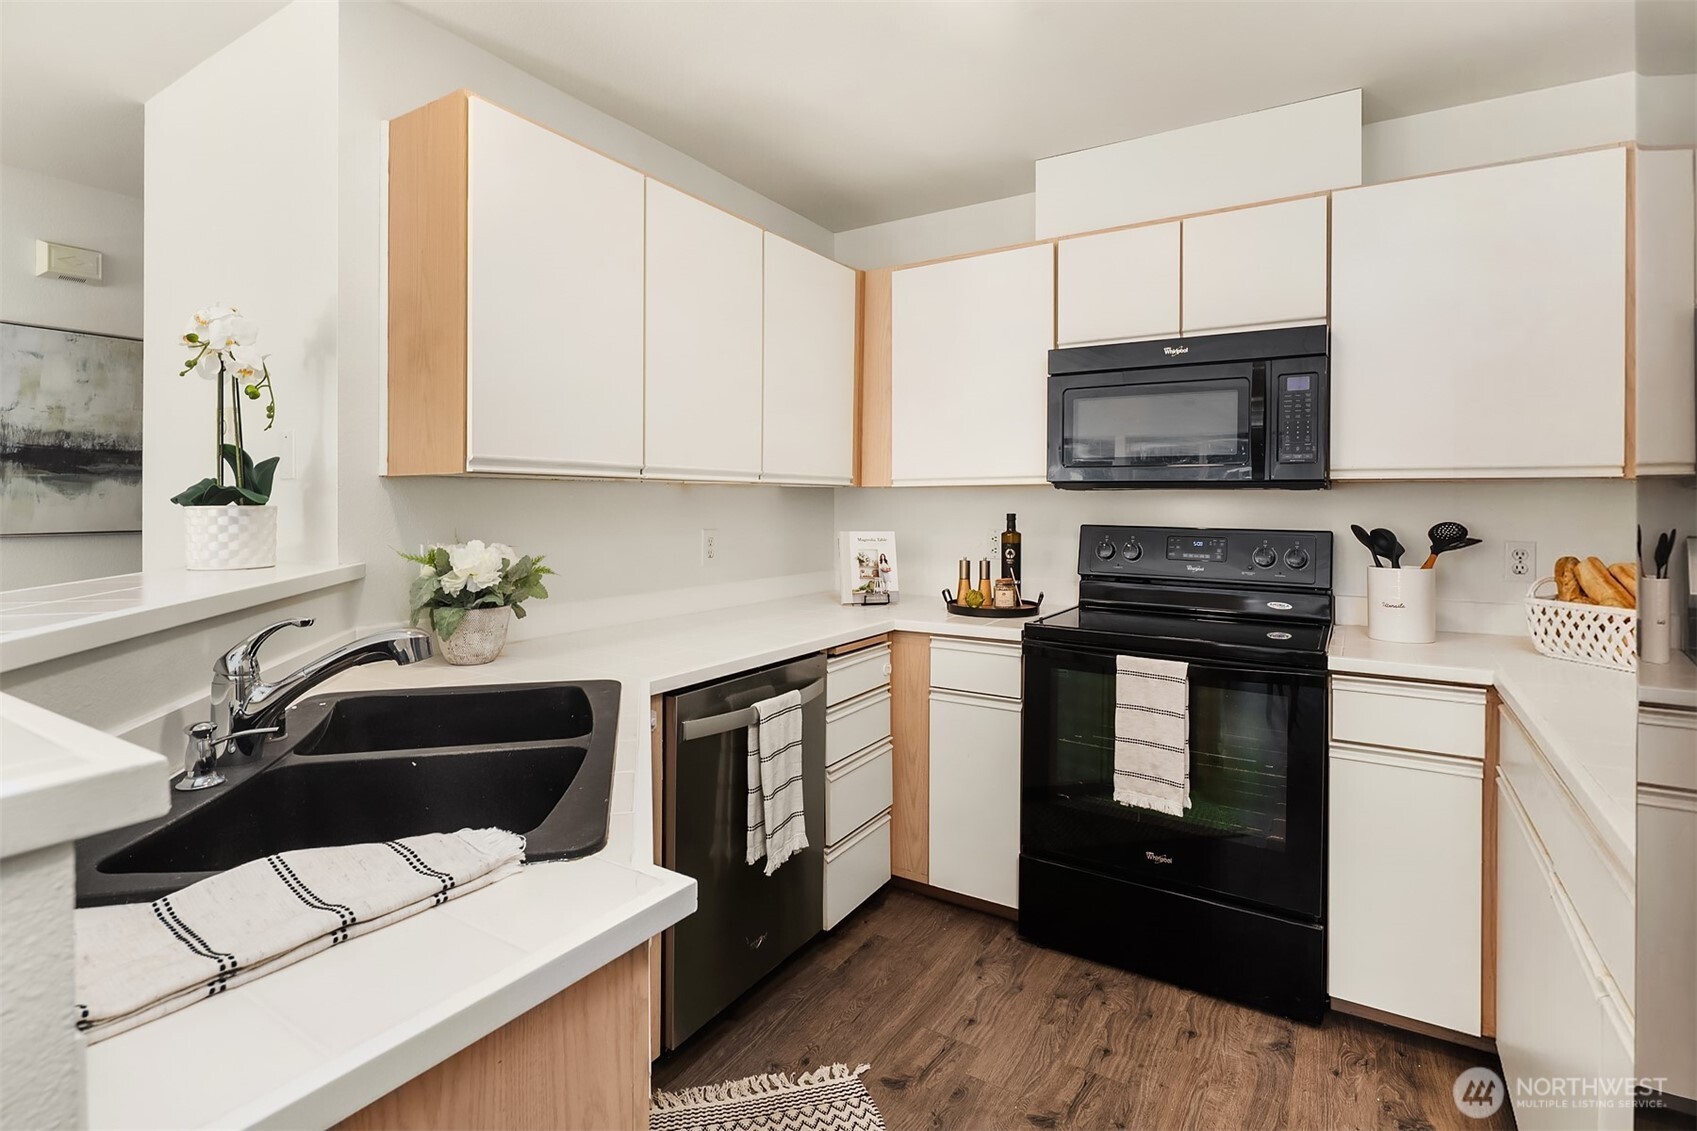
Appliances Dishwasher, Disposal, Dryer, Refrigerator, Stove(s)/Range(s), Washer
Flooring Vinyl Plank
Total Bedrooms: 3
Three-Quarter Bathrooms: 1
Full Bathrooms: 1
Other Interior Features Cooking-Electric, Dryer-Electric, Fireplace, Primary Bathroom, Top Floor, Vaulted Ceiling(s), Washer, Water Heater
Area & Lot
Total area 1,129 Sq.Ft.
Living area 1,129 Sq.Ft.
MLS® ID 2530743
Year Built 1995
School District Lake Stevens
High School Buyer To Verify
Middle School Buyer To Verify
Elementary School Buyer To Verify
View Description Territorial
Type Condo
Status Sold
Exterior
Stories 2
Air conditioning None
Heat type Baseboard, Wall Furnace
Other Exterior Features Metal/Vinyl
Parking Carport, Uncovered
Lot Features Corner Lot, Curbs, Paved, Sidewalk
Roof Composition
Finance
Sales Price $336,500
HOA Fees $610 monthly
Real Estate Tax $3,333 yearly

Work With Us

With an unwavering commitment to client satisfaction, Adam's approach is both approachable and highly responsive, earning praise for his ability to exceed expectations. Let Adam Cobb and his team guide you through a seamless real estate experience. With us, your goals are always our priority, and our expertise is your advantage.