10025 Ashworth Avenue N
VIEW PHOTOS
Provided by NWMLS, Listed by Windermere Real Estate GH LLC
$850,000

10025 Ashworth Avenue N

3 Beds 3 Baths 1,440 Sq.Ft. 4,980 Sq.Ft.

Open House

7/11/2026 11:00AM - 2:00PM PDT

Description

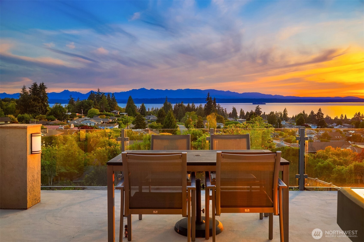
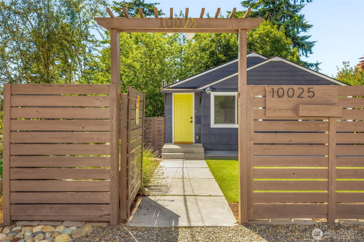
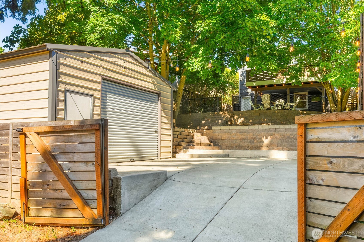
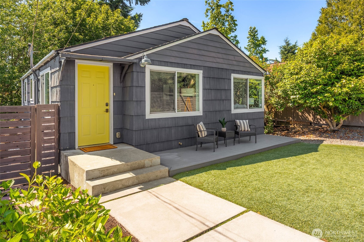
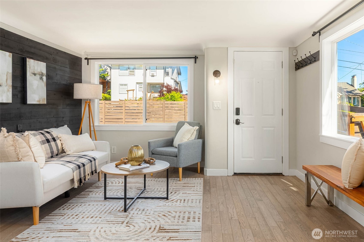
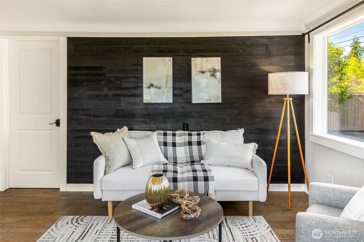
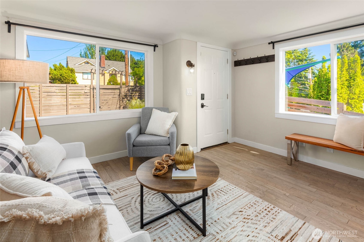
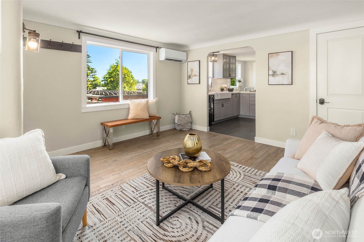
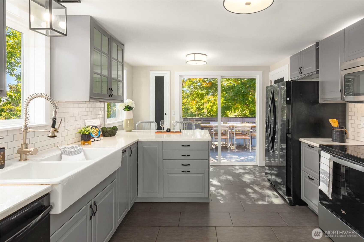
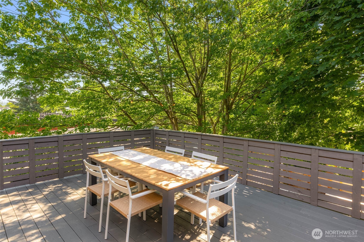
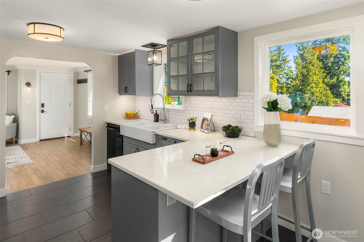
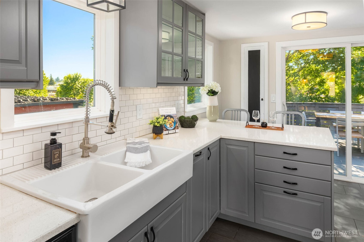
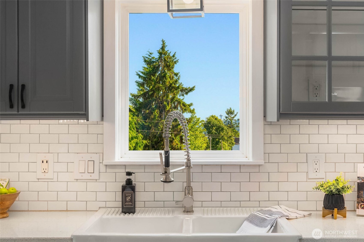
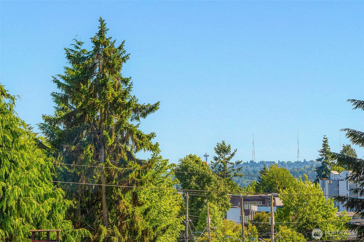
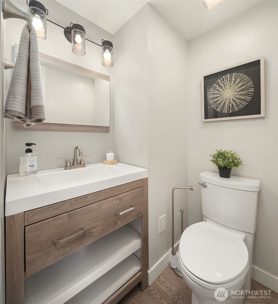
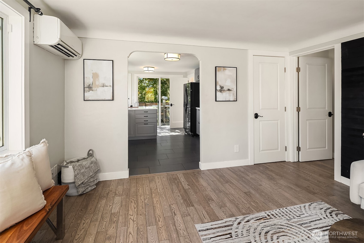
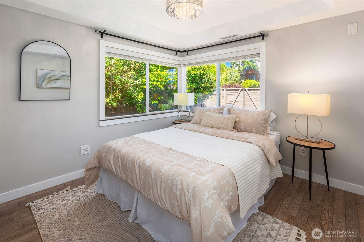
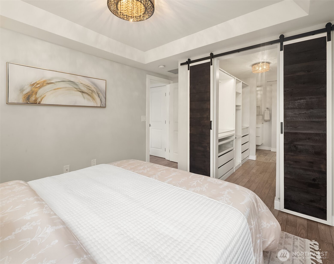
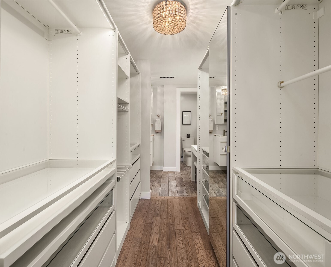
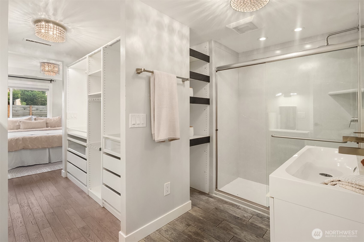
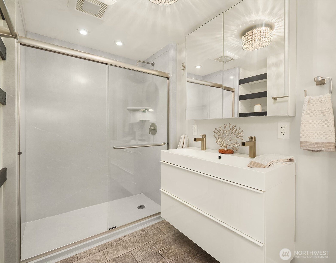
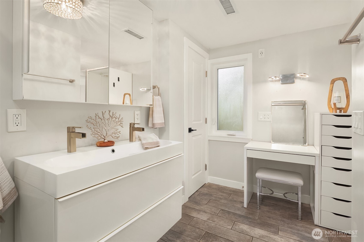
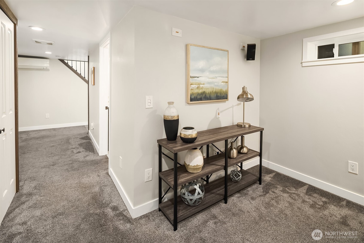
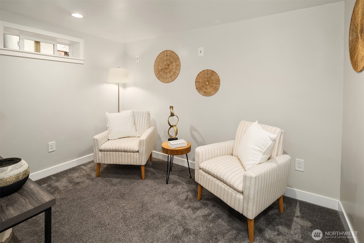
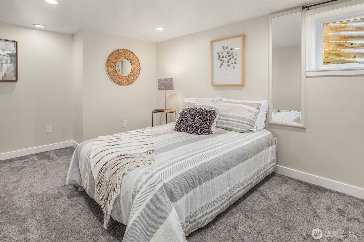
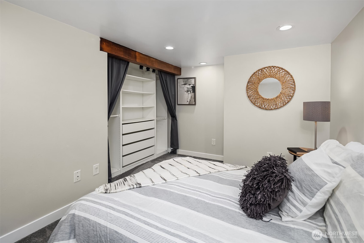
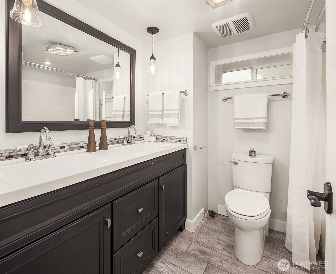
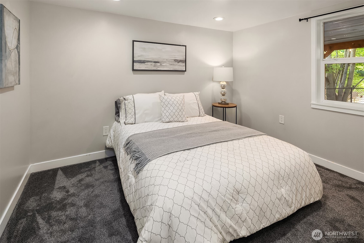
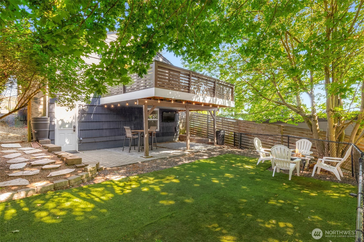
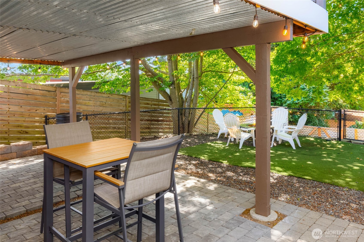
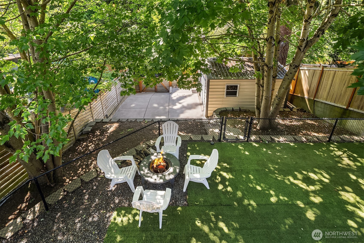
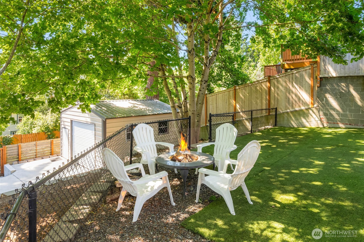
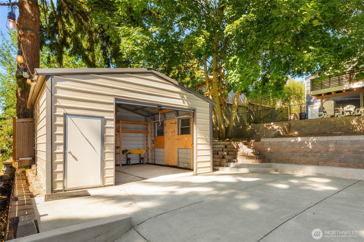
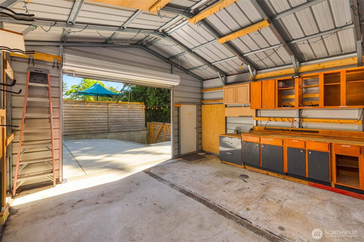
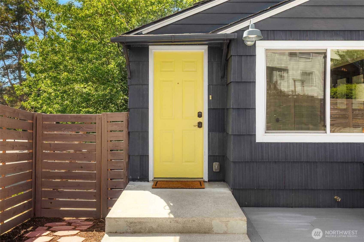
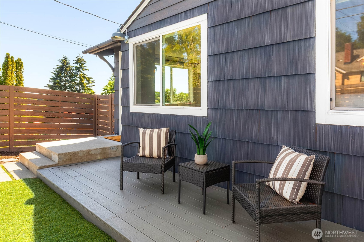
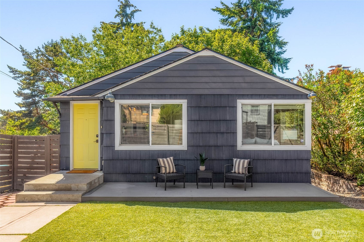
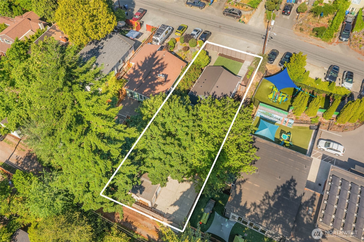
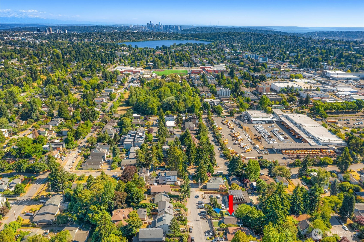
Tucked in Seattle's Licton Springs this turnkey daylight rambler offers comfort & style moments from Green Lake & Light Rail. Fully fenced for added privacy, the low-maintenance turf front yard creates an inviting first impression. LVP throughout the main . Custom millwork, wood slat accent wall & graceful arched opening set the tone for the home's inviting living spaces. Light-filled kitchen featuring dove-gray cabinetry, quartzite countertops, breakfast bar seating, subway tile backsplash, and a double-bowl farmhouse sink. Territorial views and a peekaboo glimpse of the Space Needle. A sliding glass door opens to the expansive deck, creating a seamless indoor-outdoor flow for everyday living and entertaining. The main-level primary suite offers barn doors leading to a custom walk-in closet and an updated 3/4 bath featuring a large walk-in shower and dual-faucet vanity. Guest powder bath completes the main floor. Downstairs, 2-bedrooms, an updated full bath with dual sinks, and a generous flex space provide endless possibilities for a media room, playroom or home office. Heat pumps deliver year-round heating and cooling comfort. Property extends toward the rear alley, offering additional outdoor space and flexibility. A detached 1-car garage/shop creates the perfect setting for hobbies, storage, or a home gym. Rare for Seattle enjoy exceptional parking: 3-gravel spaces in front, 2 alley-access driveway spaces, + the detached garage.

Share Property

Location

10025 Ashworth Avenue N, Seattle, WA 98133

Status

For Sale
10025 Ashworth Avenue N
See all photos
Provided by NWMLS, Listed by Windermere Real Estate GH LLC
image

Schedule a Showing

We would love to show you our beautiful property. Please select your preferred date and time below. An agent will be in touch shortly to confirm your appointment.

Schedule a Showing

We would love to show you our beautiful property. Please select your preferred date and time below. An agent will be in touch shortly to confirm your appointment.

Thank you for your interest in 10025 Ashworth Avenue N, Seattle, WA 98133. We are reviewing your request and will be in touch shortly!
Adam Cobb

Adam Cobb

TITLE

Luxury Advisor | Real Estate Broker

Property Amenities

Interior
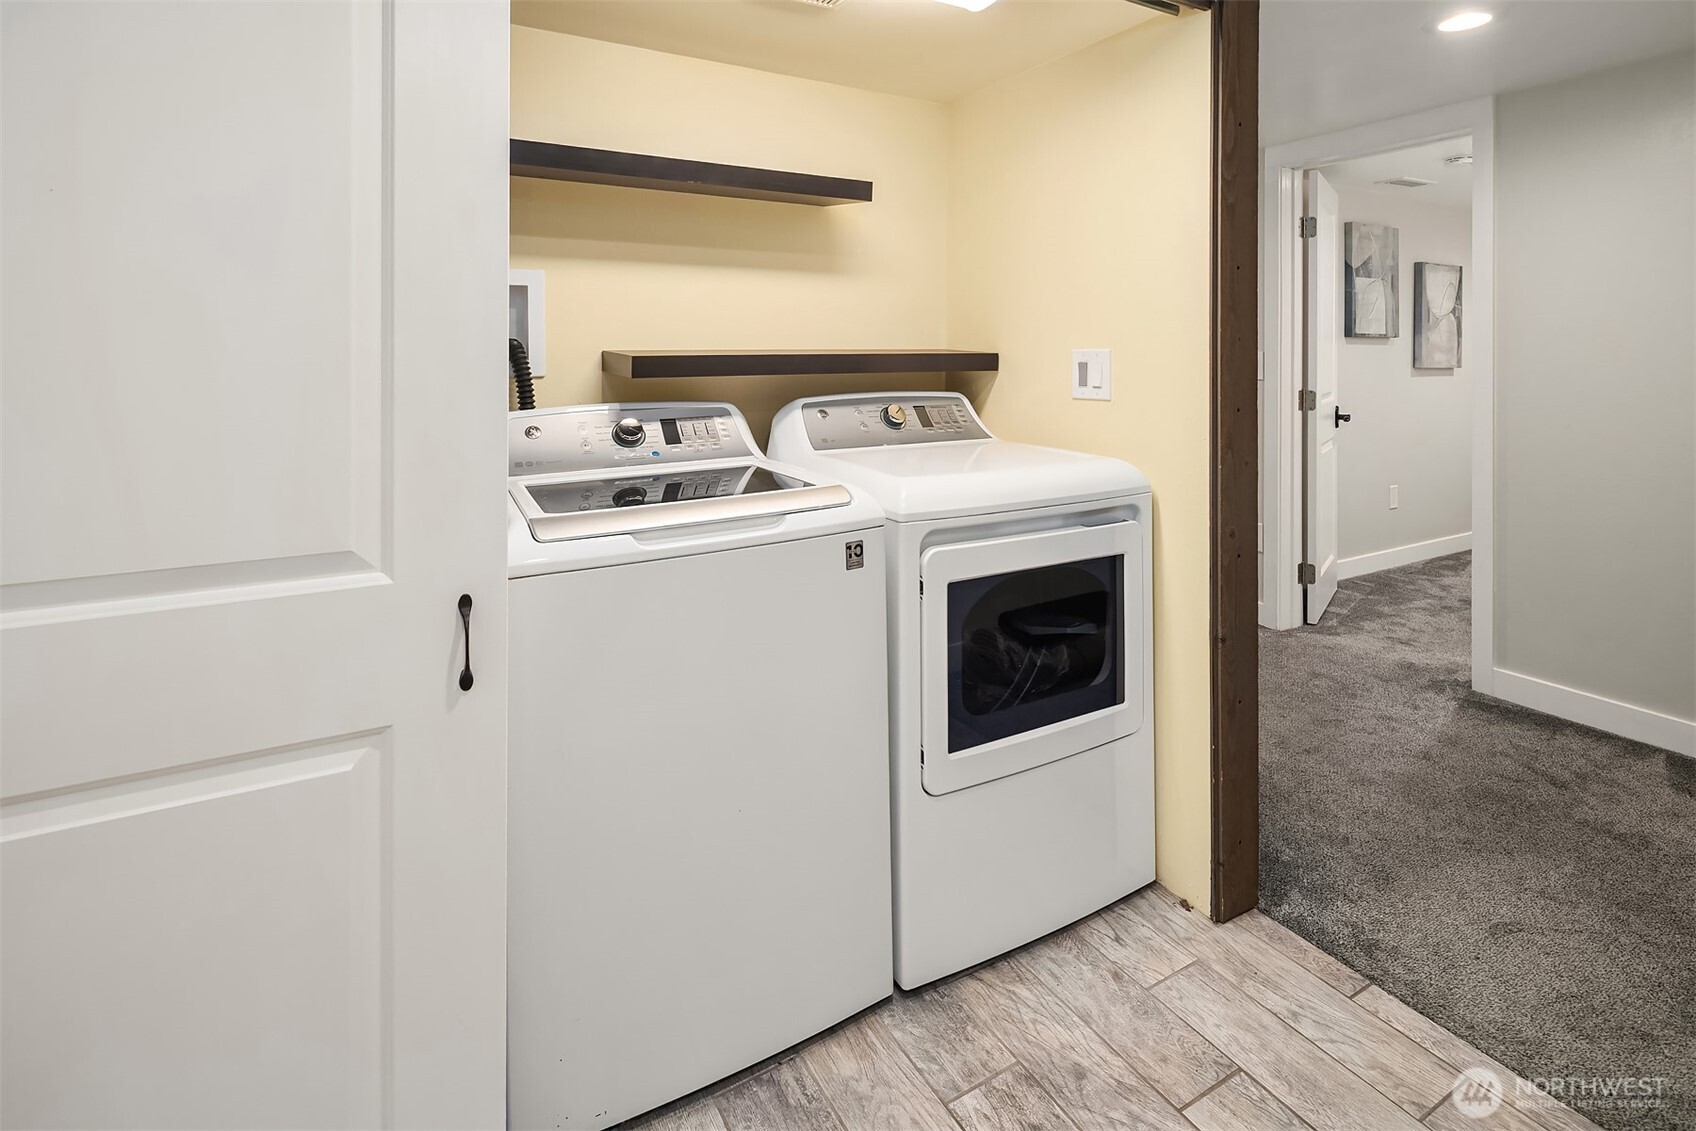
Appliances Dishwasher, Dryer, Stove(s)/Range(s), Washer
Flooring Ceramic Tile, Hardwood, Carpet
Total Bedrooms: 3
Half Bathrooms: 1
Three-Quarter Bathrooms: 1
Full Bathrooms: 1
Other Interior Features Bath Off Primary, Dbl Pane/Storm Window, Walk-In Closet(s), Water Heater
Area & Lot
Open house

7/11/2026 11:00AM - 2:00PM PDT

Total area 1,440 Sq.Ft.
Lot Area 4,980 Sq.Ft.
Living area 1,440 Sq.Ft.
MLS® ID 2538117
Year Built 1943
School District Seattle
High School Ingraham High
Middle School Robert Eagle Staff Middle School
Elementary School Viewlands
View Description Territorial
Architecture Styles Cape Cod
Type Residential
Status For Sale
Exterior
Stories 1
Air conditioning Ductless
Heat type Ductless, Heat Pump
Water Source Public
Security Features Fully Fenced
Sewer Sewer Connected
Other Exterior Features Wood
Parking Driveway, RV Parking
Lot Features Alley, Paved
Roof Composition
Finance
Sales Price $850,000
Real Estate Tax $6,898 yearly

Mortgage Calculator

Estimate your monthly mortgage payment, including the principal and interest, property taxes, and HOA. Adjust the values to generate a more accurate rate.

All estimates are provided for informational purposes only. Actual amounts may vary.
$0,000 Your Payment 20 15 65
$0,000 Your Payment

Work With Us

With an unwavering commitment to client satisfaction, Adam's approach is both approachable and highly responsive, earning praise for his ability to exceed expectations. Let Adam Cobb and his team guide you through a seamless real estate experience. With us, your goals are always our priority, and our expertise is your advantage.